 Price drop $10K 31 photos
$540,000
128 Templeridge Close NE
Temple, Calgary
3 bd · 2 ba · 1,063 sq ft
Listed by RE/MAX Complete Realty
Price drop $16K
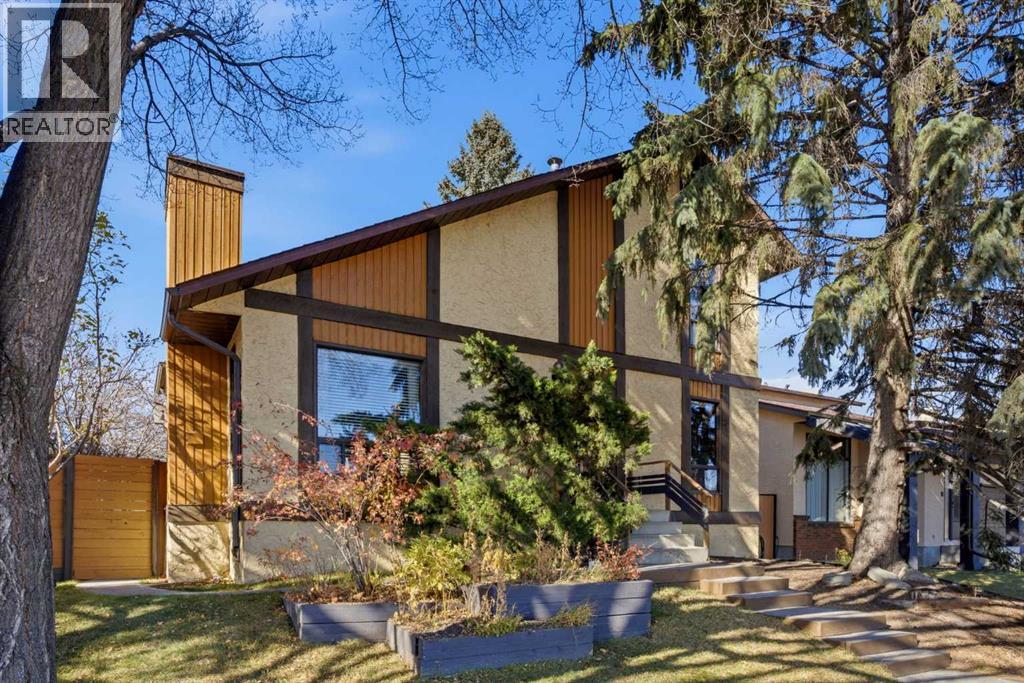
136 Templeson Road NE
Temple, Calgary, T1Y5M2
4 bed · 3 bath · 1,295 sq ft · House
Listed by eXp Realty
MLS® Number: A2356917 · 14 days on market
Welcome to 136 Templeson Road NE, a lovingly maintained, original-owner home making its debut on the market for the very first time! Situated on a generously sized lot, this charming two-storey home offers 4 bedrooms, 3 full bathrooms, and a wonderful combination of character, craftsmanship, and thoughtful upgrades throughout. Step inside and appreciate the distinctive details that make this home truly special. The inviting living room showcases a stunning vaulted cedar ceiling and beautiful custom porcelain tile flooring, creating a truly unique and elegant space. A welcoming gas fireplace equipped with a Heatilator adds warmth and comfort, while oak flooring, oak cabinetry throughout, and a custom cedar staircase with open stringers bring timeless character to the home. The main floor offers a spacious living room, kitchen and dining area, bedroom, and full bathroom. Upstairs, you’ll find two generously sized bedrooms and another full bathroom. The fully developed basement provides additional living space with a large recreation room, fourth bedroom, full bathroom, and laundry area. Step outside into an incredible backyard retreat! Professionally landscaped and beautifully maintained, this expansive outdoor space features mature trees, raspberry and haskap bushes, a complete underground irrigation system, and a spacious two-tiered cedar deck with gas connections. Gardening enthusiasts will especially appreciate the impressive 8’ x 12’ greenhouse, previously featured in Calgary Gardening Magazine! Equipped with timed irrigation, drip and misting systems, an early-seeding area, and automatic hydraulic roof vents, it’s a gardener’s dream. An exceptional highlight is the fully paid-off, solar panel system, offering the potential for substantial electricity cost savings. Additional features include 2x6 exterior wall construction with R19 insulation, Hunter Douglas insulated blinds, and upgraded high-efficiency patio doors. The property also features an oversize d detached double garage, fully insulated and drywalled, complete with 100A electrical panel, 220V service, and copper wiring.Ideally situated beside a playground and within walking distance of two schools, this home offers both convenience and an established neighbourhood setting.Lovingly cared for by its original owners, this one of a kind property offers an exceptional combination of space, craftsmanship, energy-conscious features, and a remarkable backyard. A rare opportunity you won’t want to miss! (id:67937)
| Property type | Single Family, House |
|---|---|
| Ownership | Freehold |
| Year built | 1980 |
| Storeys | 2 |
| Bedrooms | 3 above grade, 1 below |
| Half baths | 0 |
| Living area | 1,295 sq ft |
| Price per sq ft | $412 |
| Days on market | 14 |
| Lot size | 5,855 square feet |
| Basement | Finished, Full |
| Parking | 2 (Detached Garage, Oversize) |
| Heating | Forced air |
| Cooling | None |
| Flooring | Tile, Hardwood, Vinyl |
| Foundation | Poured Concrete |
| Fireplaces | 1 |
| Appliances | Washer, Refrigerator, Range - Electric, Dishwasher, Dryer, Microwave |
| Features | Wood windows, Gas BBQ Hookup |
| Fencing | Fence |
| Property tax | $3,551 (2026) |
| Zoning | R-C1 |
| Level | Room | Size |
|---|---|---|
| Main level | Living room | 15.00 Ft x 15.75 Ft |
| Main level | Dining room | 6.67 Ft x 14.75 Ft |
| Main level | Kitchen | 8.42 Ft x 14.25 Ft |
| Main level | 4pc Bathroom | 4.92 Ft x 7.75 Ft |
| Main level | Bedroom | 10.75 Ft x 11.33 Ft |
| Upper Level | Bedroom | 10.67 Ft x 11.50 Ft |
| Upper Level | 4pc Bathroom | 8.00 Ft x 8.00 Ft |
| Upper Level | Primary Bedroom | 11.33 Ft x 15.08 Ft |
| Basement | Living room | 15.42 Ft x 13.00 Ft |
| Basement | Bedroom | 13.92 Ft x 13.67 Ft |
| Basement | 4pc Bathroom | 7.67 Ft x 5.00 Ft |
From the house listings on this site today. What homes actually sold for is a better guide: ask Rich for recent sales.
A rough guide only. Put in the rate your lender quotes you. Leaves out property tax and, under 20% down, mortgage insurance.
Listed by eXp Realty. Listing data from the Calgary Real Estate Board, supplied by CREA’s DDF®. Last updated Nov 13, 2026.
Price drop $10K 31 photos  40 photos
 26 photos
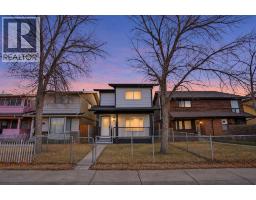 New · 4d ago 50 photos
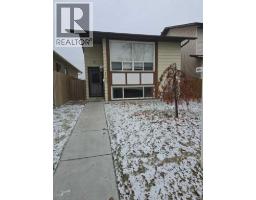 21 photos
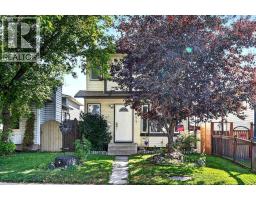 42 photos

This website is operated by Rich Baldy, REALTOR®, CIR Realty, #100, 707 10 Avenue SW, Calgary, AB T2R 0B3, office 403-294-1500. Rich is a member of The Canadian Real Estate Association.
REALTOR®, REALTORS®, and the REALTOR® logo are certification marks that are owned by REALTOR® Canada Inc. and licensed exclusively to The Canadian Real Estate Association (CREA). These certification marks identify real estate professionals who are members of CREA and who must abide by CREA’s By-Laws, Rules, and the REALTOR® Code. The MLS® trademark and the MLS® logo are owned by CREA and identify the quality of services provided by real estate professionals who are members of CREA.
By using this site you agree to its Terms of Use.