$649,000
65009A Township Road 512
Rural Vermilion River, County of, T9X1A0
5 bed · 3 bath · 2,197 sq ft · House
Listed by Honestdoor Inc.
MLS® Number: A2357010 · 15 days on market
Buying from outside Alberta?
- Rich works for you as the buyer. Any home on the market, not only his own listings.
- See it without flying in. A live video walkthrough, with your questions answered as you go.
- Documents first. Recent sales nearby and the property details before you decide to visit.
- No land transfer tax in Alberta. You pay Land Titles registration fees instead. Alberta's fee schedule
About this home
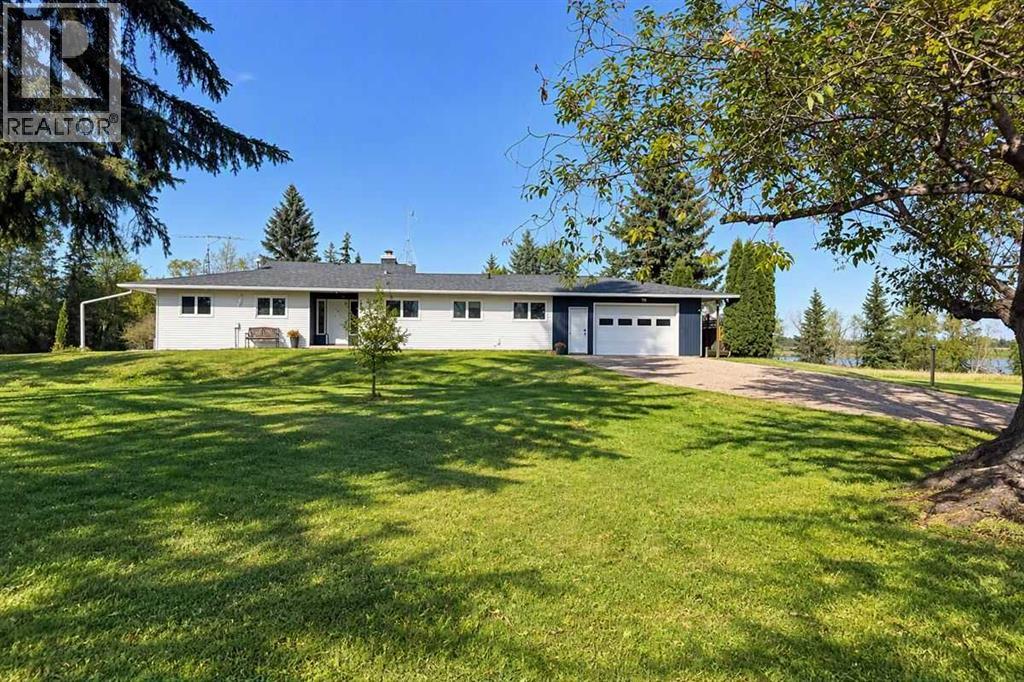
Click brochure link for more details. 7.2-Acre Acreage Minutes north from Vermilion off Highway 41. 5 Bed, 3 Bath Bungalow with Heated Workshop and Barn. This 2,200 sq ft bungalow with a fully developed basement has been updated: Triple-pane windows and exterior doors (2025). Main bathroom fully remodelled (2026), modern ensuite, refreshed basement bath. 5 bedrooms (3 up, 2 down) and 3 full bathrooms. The primary suite has a walk-in closet, an ensuite with a walk-in shower, double sinks, and its own fireplace. The basement adds a second kitchen and a third fireplace, and the main floor has a woodstove insert for cozy winters. There’s a large attached garage and a back deck.Outbuildings: 1,200 sq ft heated concrete workshop 2-storey barn (~1,200 sq ft) with 3 large stalls, feeding pens, upstairs storage and its own well Land and water: 7.2 acres with 4–5 acres of fenced pasture, a horse pen, and two wells. The house well was water-tested in 2025 and has a softener and filtration. Mid-efficiency furnace, with AC. (id:67937)
Details
| Property type | Single Family, House |
|---|---|
| Ownership | Freehold |
| Year built | 1966 |
| Storeys | 1 |
| Bedrooms | 3 above grade, 2 below |
| Half baths | 0 |
| Living area | 2,197 sq ft |
| Price per sq ft | $295 |
| Days on market | 15 |
| Lot size | 7.34 acres |
| Basement | Finished, Full |
| Parking | 6 (Attached Garage) |
| Heating | Forced air, Natural gas |
| Cooling | Central air conditioning |
| Flooring | Hardwood, Carpeted, Linoleum |
| Construction | Wood frame, Steel frame |
| Foundation | Poured Concrete |
| Fireplaces | 3 |
| Appliances | Washer, Refrigerator, Cooktop - Electric, Dishwasher, Dryer, Oven - Built-In |
| Features | Treed, PVC window, No neighbours behind, Closet Organizers, No Smoking Home, Gas BBQ Hookup |
| Fencing | Partially fenced |
| Property tax | $3,353 (2026) |
| Zoning | 23 |
Rooms
| Level | Room | Size |
|---|---|---|
| Main level | Primary Bedroom | 15.00 Ft x 19.00 Ft |
| Main level | Bedroom | 12.00 Ft x 17.00 Ft |
| Main level | Bedroom | 10.00 Ft x 23.00 Ft |
| Basement | Bedroom | 11.00 Ft x 13.00 Ft |
| Basement | Bedroom | 13.00 Ft x 14.00 Ft |
| Main level | 4pc Bathroom | .00 Ft x .00 Ft |
| Main level | 3pc Bathroom | .00 Ft x .00 Ft |
| Basement | 4pc Bathroom | .00 Ft x .00 Ft |
Monthly payment estimate
A rough guide only. Put in the rate your lender quotes you. Leaves out property tax and, under 20% down, mortgage insurance.

Listed by Honestdoor Inc.. Listing data from the Calgary Real Estate Board, supplied by CREA’s DDF®. Last updated Nov 17, 2026.
