 27 photos
$684,900
272 Bridle Estates Road SW
Bridlewood, Calgary
2 bd · 2 ba · 1,287 sq ft
Listed by REMAX Innovations
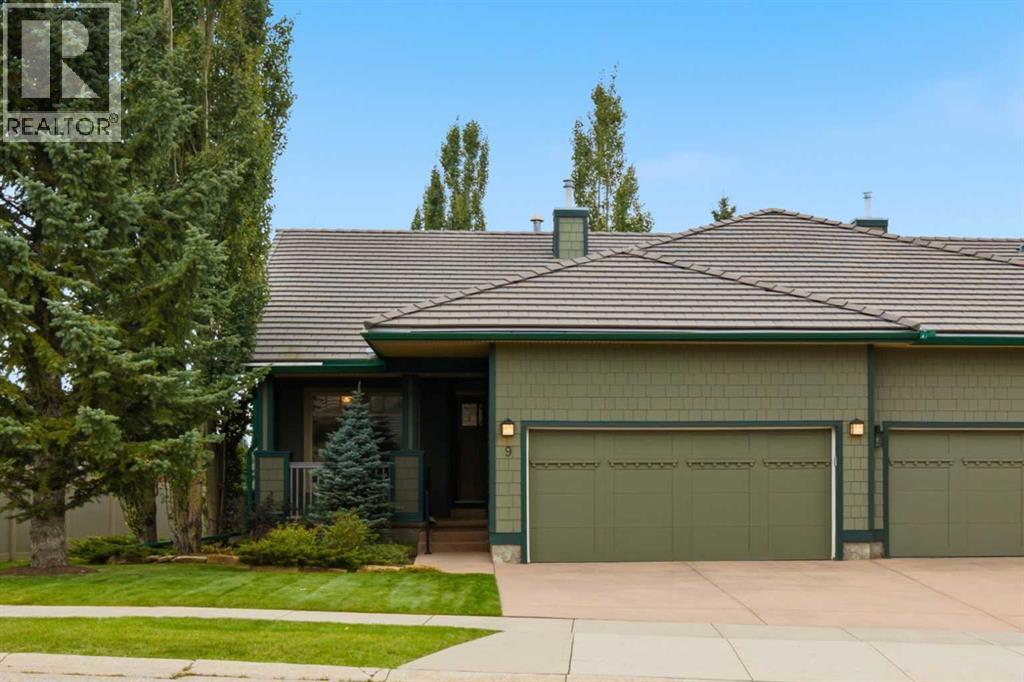
9 Bridle Estates Way SW
Bridlewood, Calgary, T2Y5A7
2 bed · 3 bath · 1,277 sq ft · Duplex
Listed by RE/MAX House of Real Estate
MLS® Number: A2357281 · 15 days on market
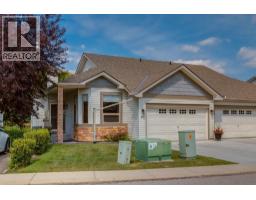
End unit in the desirable Bridlewood Estates Villa's Complex This lovingly cared for home is in immaculate condition showing true pride of ownership . This pristine unit is south facing with large windows making it bright and inviting on an oversized lot . The extended green space is beautifully landscaped with mature trees and manicured lawns creating additional privacy . Just under 1300 sq.ft this home offers a large primary suite with spacious walk-in closet , a luxurious ensuite with large soaker tub , full sized vanity and stand alone shower and linen closet . There is a large formal living room with feature three-sided fireplace , a showcase window looking onto the green space , a generous sized formal dining room and a cozy breakfast nook with a door leading to the sun drenched deck with plenty of room for outdoor patio furniture and BBQ. The main level is complimented with a cozy den / study at the front which looks out onto the front porch . There is a full sized main floor laundry room which offers ample storage as well . The lower level is professionally finished offering a large great room with classy built-in shelving which surrounds another feature gas fireplace . The lower level bedroom is generous in size with an additional 4 piece bath and the enormous utility room and storage space has to be seen to be appreciated . ( Age Restricted + 55 ) This is truly a home that exudes class and charm . (id:67937)
| Property type | Single Family, Duplex |
|---|---|
| Ownership | Freehold |
| Year built | 2005 |
| Storeys | 1 |
| Bedrooms | 1 above grade, 1 below |
| Half baths | 1 |
| Living area | 1,277 sq ft |
| Price per sq ft | $556 |
| Days on market | 15 |
| Lot size | 507 square meters |
| Basement | Finished, Full |
| Parking | 2 (Attached Garage) |
| Heating | Forced air, Natural gas |
| Cooling | None |
| Flooring | Tile, Hardwood, Carpeted, Linoleum |
| Construction | Wood frame |
| Foundation | Poured Concrete |
| Fireplaces | 2 |
| Appliances | Washer, Refrigerator, Oven - Electric, Dryer, Garburator, Microwave Range Hood Combo, Humidifier, Window Coverings, Garage door opener |
| Features | Treed, No Animal Home, No Smoking Home, Gas BBQ Hookup |
| Fencing | Partially fenced |
| Property tax | $4,501 (2026) |
| Zoning | R-G |
| Level | Room | Size |
|---|---|---|
| Main level | Living room | 11.33 Ft x 19.75 Ft |
| Main level | Dining room | 13.42 Ft x 18.67 Ft |
| Main level | Breakfast | 8.50 Ft x 8.83 Ft |
| Main level | Kitchen | 8.58 Ft x 11.17 Ft |
| Main level | Den | 9.25 Ft x 10.33 Ft |
| Main level | Primary Bedroom | 10.50 Ft x 21.92 Ft |
| Main level | 4pc Bathroom | 9.25 Ft x 10.50 Ft |
| Main level | 2pc Bathroom | 5.17 Ft x 5.75 Ft |
| Main level | Laundry room | 6.00 Ft x 6.00 Ft |
| Basement | Bedroom | 10.92 Ft x 14.08 Ft |
| Lower level | Family room | 18.92 Ft x 23.17 Ft |
| Lower level | 4pc Bathroom | 4.92 Ft x 10.92 Ft |
| Lower level | Other | 13.25 Ft x 18.25 Ft |
| Lower level | Storage | 15.92 Ft x 17.42 Ft |
A rough guide only. Put in the rate your lender quotes you. Leaves out property tax and, under 20% down, mortgage insurance.
Listed by RE/MAX House of Real Estate. Listing data from the Calgary Real Estate Board, supplied by CREA’s DDF®. Last updated Nov 22, 2026.
27 photos  48 photos
 44 photos
 31 photos
 New · 5d ago 30 photos
 50 photos

This website is operated by Rich Baldy, REALTOR®, CIR Realty, #100, 707 10 Avenue SW, Calgary, AB T2R 0B3, office 403-294-1500. Rich is a member of The Canadian Real Estate Association.
REALTOR®, REALTORS®, and the REALTOR® logo are certification marks that are owned by REALTOR® Canada Inc. and licensed exclusively to The Canadian Real Estate Association (CREA). These certification marks identify real estate professionals who are members of CREA and who must abide by CREA’s By-Laws, Rules, and the REALTOR® Code. The MLS® trademark and the MLS® logo are owned by CREA and identify the quality of services provided by real estate professionals who are members of CREA.
By using this site you agree to its Terms of Use.