 36 photos
$509,777
5212 Marshall Road NE
Marlborough, Calgary
4 bd · 2 ba · 1,036 sq ft
Listed by RE/MAX Complete Realty
Price drop $25.1K
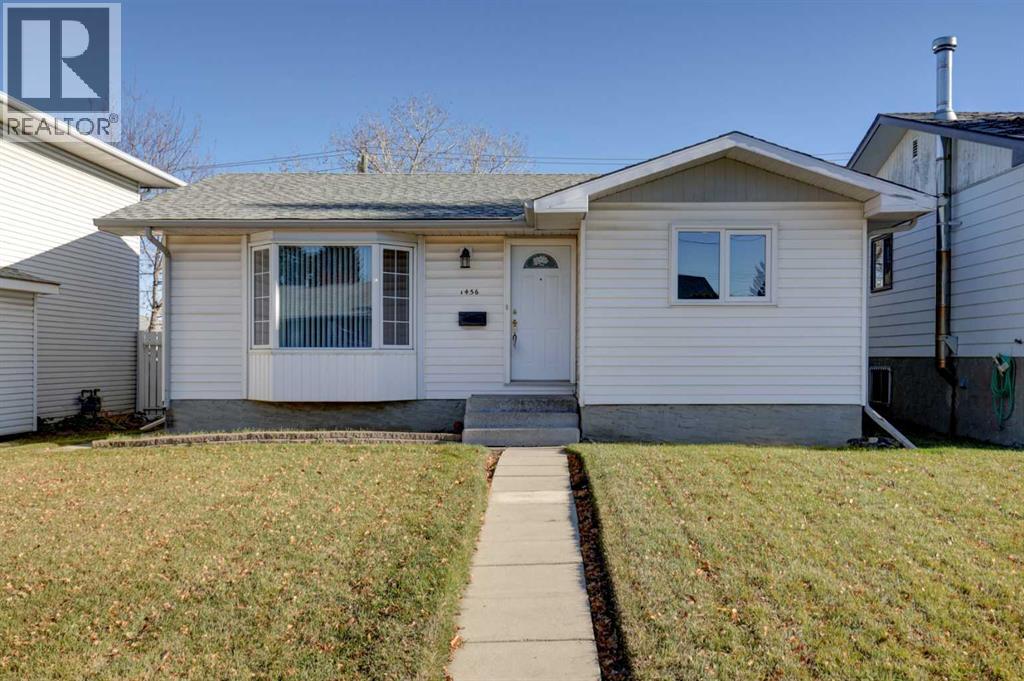
1456 Mardale Drive NE
Marlborough, Calgary, T2A3M5
3 bed · 1 bath · 955 sq ft · House
Listed by MaxWell Capital Realty
MLS® Number: A2356913 · 14 days on market
LOCATION! LOCATION! Backing onto a park and field, this 3 bedroom bungalow also boasts a 26 x 24 oversized double detached garage! Upgrades include windows, roof shingles, vinyl siding, matching laminate floors throughout the main level, corian countertops in the kitchen, and a renovated bathroom with a large walk-in shower and beautiful tile. You’ll also find a mid-efficiency Lennox Whisperheat furnace and an upgraded hot water tank. There’s even a real clothesline outside and a gas line for your BBQ. Besides the oversized garage with room for 2 vehicles, storage and workbench, there’s also a small RV parking pad or room for a 3rd vehicle. The unspoiled basement is ready for your own ideas and design, with some framing already in place and three basement windows. Close to several schools, parks, playgrounds, bus routes, shopping, the Peter Lougheed Hospital (PLC) and the LRT, with easy access to the airport, downtown and all directions. This is a quiet location (not a busy street even though it sounds like it might be). Quick possession is possible, so you can enjoy the holiday season in your new home! (id:67937)
| Property type | Single Family, House |
|---|---|
| Ownership | Freehold |
| Year built | 1971 |
| Storeys | 1 |
| Bedrooms | 3 above grade, 0 below |
| Half baths | 0 |
| Living area | 955 sq ft |
| Price per sq ft | $492 |
| Days on market | 14 |
| Lot size | 372 square meters |
| Basement | Unfinished, Full |
| Parking | 3 (Detached Garage, Other, RV, Oversize) |
| Heating | Forced air, Natural gas |
| Cooling | None |
| Flooring | Tile, Laminate |
| Construction | Wood frame |
| Foundation | Poured Concrete |
| Appliances | Refrigerator, Stove, Hood Fan, Garage door opener |
| Features | Back lane, PVC window, No Animal Home, No Smoking Home, Level |
| Fencing | Fence |
| Property tax | $3,128 (2026) |
| Zoning | R-C1 |
| Level | Room | Size |
|---|---|---|
| Main level | 3pc Bathroom | 9.92 Ft x 4.92 Ft |
| Main level | Bedroom | 9.92 Ft x 11.00 Ft |
| Main level | Bedroom | 9.42 Ft x 7.92 Ft |
| Main level | Foyer | 9.17 Ft x 3.92 Ft |
| Main level | Kitchen | 14.92 Ft x 12.00 Ft |
| Main level | Living room | 12.00 Ft x 15.75 Ft |
| Main level | Primary Bedroom | 9.75 Ft x 11.25 Ft |
From the house listings on this site today. What homes actually sold for is a better guide: ask Rich for recent sales.
A rough guide only. Put in the rate your lender quotes you. Leaves out property tax and, under 20% down, mortgage insurance.
Listed by MaxWell Capital Realty. Listing data from the Calgary Real Estate Board, supplied by CREA’s DDF®. Last updated Nov 21, 2026.
36 photos  39 photos
 48 photos
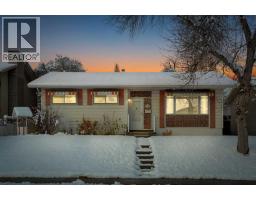 New · 1d ago 28 photos
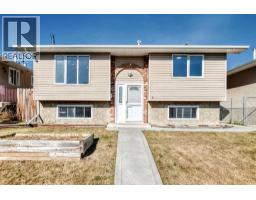 25 photos
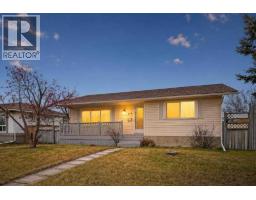 New · 1d ago 26 photos

This website is operated by Rich Baldy, REALTOR®, CIR Realty, #100, 707 10 Avenue SW, Calgary, AB T2R 0B3, office 403-294-1500. Rich is a member of The Canadian Real Estate Association.
REALTOR®, REALTORS®, and the REALTOR® logo are certification marks that are owned by REALTOR® Canada Inc. and licensed exclusively to The Canadian Real Estate Association (CREA). These certification marks identify real estate professionals who are members of CREA and who must abide by CREA’s By-Laws, Rules, and the REALTOR® Code. The MLS® trademark and the MLS® logo are owned by CREA and identify the quality of services provided by real estate professionals who are members of CREA.
By using this site you agree to its Terms of Use.