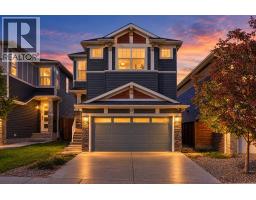
 37 photos
$765,000
88 Belmont Terrace SW
Belmont, Calgary
4 bd · 4 ba · 2,239 sq ft
Listed by Ko Realty Ltd.
Price drop $20K
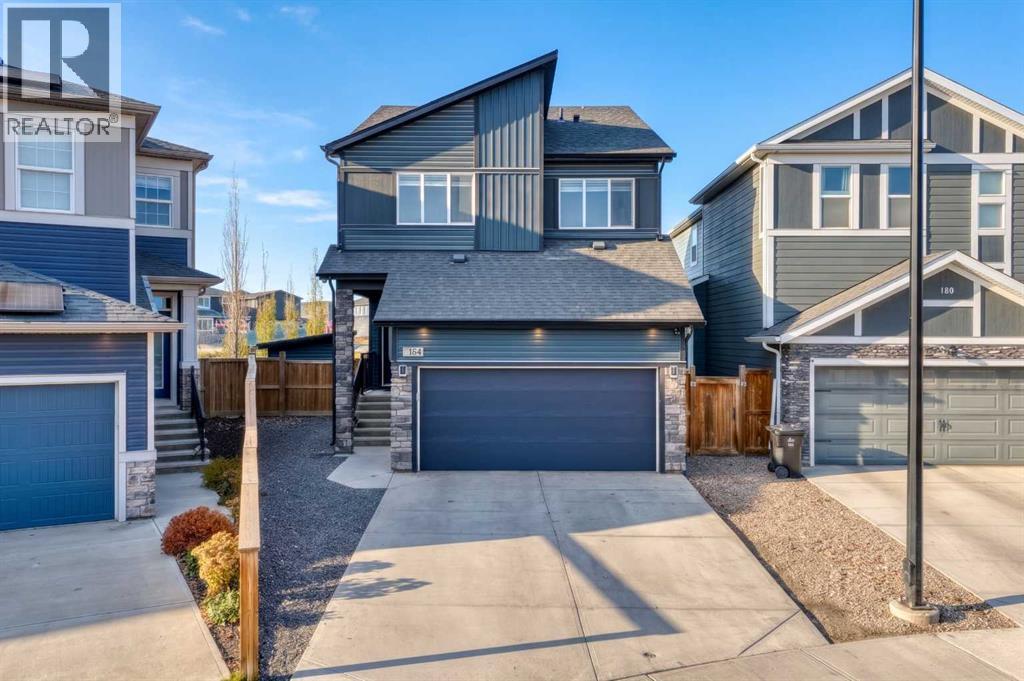
184 Belmont Terrace SW
Belmont, Calgary, T2X4H2
4 bed · 4 bath · 2,122 sq ft · House
Listed by Real Broker
MLS® Number: A2357344 · 14 days on market
An extraordinary setting. An exceptional home. Positioned on Belmont’s largest yard and backing onto an expansive green space and playground, this stunning property pairs beautifully appointed interiors with an outdoor setting that is truly special.Offering well over 2,000 square feet above grade, plus additional living space on the lower level, this sun-filled four-bedroom home delivers an impressive blend of style, comfort and space. Natural light pours through the home, highlighting elegant quartz countertops, sleek stainless steel appliances and beautiful vinyl plank flooring. Inviting living spaces create a sophisticated backdrop for entertaining, while a dedicated main-floor office offers a quiet place to work.Upstairs, the spacious primary retreat provides a beautiful escape, complete with a five-piece ensuite. Two additional bedrooms, a four-piece bathroom, a generous bonus room and conveniently located laundry bring thoughtful functionality to this inviting upper level.The lower level extends the home’s versatility with a fourth bedroom, a four-piece bathroom and a spacious family room. A wet bar area awaits your finishing selections, offering the opportunity to add your own signature style.The outdoor space is the showpiece. An exceptionally large yard opens onto sweeping green-space views, creating a remarkable setting for summer entertaining, outdoor living and family memories. With a playground beyond the property and a large side-yard shed, this backyard offers both beauty and practicality.Central air conditioning and a double attached garage complete this exceptional offering in southwest Calgary’s growing community of Belmont. A beautiful home, an extraordinary yard and a setting that deserves to be experienced in person. (id:67937)
| Property type | Single Family, House |
|---|---|
| Ownership | Freehold |
| Year built | 2018 |
| Storeys | 2 |
| Bedrooms | 3 above grade, 1 below |
| Half baths | 1 |
| Living area | 2,122 sq ft |
| Price per sq ft | $363 |
| Days on market | 14 |
| Lot size | 518 square meters |
| Basement | Finished, Full |
| Parking | 4 (Attached Garage) |
| Heating | Forced air, Natural gas |
| Cooling | Central air conditioning |
| Flooring | Carpeted, Vinyl Plank |
| Construction | Wood frame |
| Foundation | Poured Concrete |
| Fireplaces | 1 |
| Appliances | Washer, Refrigerator, Cooktop - Gas, Dishwasher, Dryer, Oven - Built-In, Hood Fan, Window Coverings, Garage door opener |
| Features | Wet bar, PVC window, No neighbours behind, No Smoking Home |
| Fencing | Fence |
| Property tax | $5,546 (2026) |
| Zoning | R-1N |
| Level | Room | Size |
|---|---|---|
| Main level | 2pc Bathroom | .00 Ft x .00 Ft |
| Main level | Dining room | 10.00 Ft x 11.08 Ft |
| Main level | Foyer | 9.17 Ft x 10.92 Ft |
| Main level | Kitchen | 11.83 Ft x 13.83 Ft |
| Main level | Living room | 11.83 Ft x 16.33 Ft |
| Main level | Office | 5.92 Ft x 7.17 Ft |
| Second level | 4pc Bathroom | .00 Ft x .00 Ft |
| Second level | 5pc Bathroom | .00 Ft x .00 Ft |
| Second level | Bedroom | 11.17 Ft x 13.67 Ft |
| Second level | Bedroom | 11.50 Ft x 12.00 Ft |
| Second level | Bonus Room | 13.42 Ft x 16.00 Ft |
| Second level | Laundry room | 6.17 Ft x 8.00 Ft |
| Second level | Primary Bedroom | 13.00 Ft x 14.08 Ft |
| Second level | Other | 5.83 Ft x 9.75 Ft |
| Lower level | 4pc Bathroom | .00 Ft x .00 Ft |
| Lower level | Bedroom | 11.58 Ft x 13.58 Ft |
| Lower level | Family room | 21.00 Ft x 22.33 Ft |
| Lower level | Other | 6.67 Ft x 4.08 Ft |
From the house listings on this site today. What homes actually sold for is a better guide: ask Rich for recent sales.
A rough guide only. Put in the rate your lender quotes you. Leaves out property tax and, under 20% down, mortgage insurance.
Listed by Real Broker. Listing data from the Calgary Real Estate Board, supplied by CREA’s DDF®. Last updated Nov 17, 2026.
37 photos  New · 4d ago 49 photos
 50 photos
 36 photos
 Price drop $10K 9 photos
 46 photos

This website is operated by Rich Baldy, REALTOR®, CIR Realty, #100, 707 10 Avenue SW, Calgary, AB T2R 0B3, office 403-294-1500. Rich is a member of The Canadian Real Estate Association.
REALTOR®, REALTORS®, and the REALTOR® logo are certification marks that are owned by REALTOR® Canada Inc. and licensed exclusively to The Canadian Real Estate Association (CREA). These certification marks identify real estate professionals who are members of CREA and who must abide by CREA’s By-Laws, Rules, and the REALTOR® Code. The MLS® trademark and the MLS® logo are owned by CREA and identify the quality of services provided by real estate professionals who are members of CREA.
By using this site you agree to its Terms of Use.