 49 photos
$890,000
29 Carringvue Park NW
Carrington, Calgary
4 bd · 4 ba · 2,266 sq ft
Listed by CIR Realty
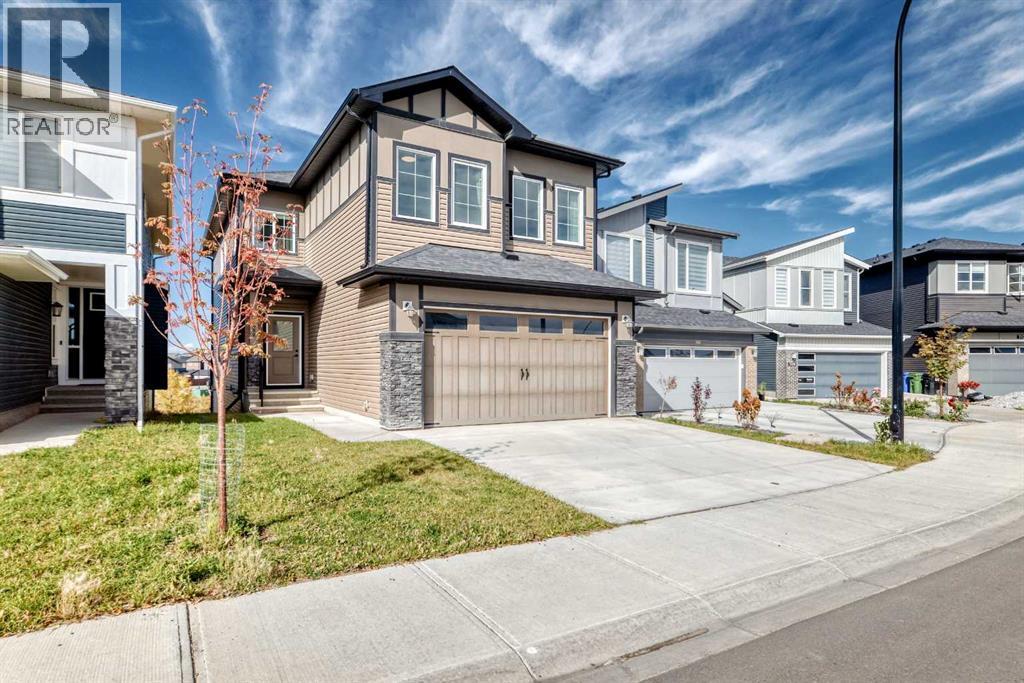
300 Carringvue Place NW
Carrington, Calgary, T3P2A5
3 bed · 3 bath · 2,466 sq ft · House
Listed by Grand Realty
MLS® Number: A2357420 · 13 days on market
Lovingly maintained by its first owner, this sweet home.. Welcome to this immaculate, nearly new property in the heart of Carrington NW, offering nearly 2,500 sq ft of meticulously designed living space (2,466 ft² RMS) crafted after the builder's model showhome with nearly $100,000 in premium upgrades. Designed with soaring 9-foot ceilings across all levels—including the main floor, upper level, and unfinished walkout basement—the home creates an immediate sense of grandeur and openness. Step out onto the massive 250+ sq ft balcony (25'7" x 9'9") to enjoy stunning, panoramic 180-degree views, or take advantage of the sunny walkout basement lot. The main floor features luxury vinyl plank flooring throughout, a Great Room with a modern electric fireplace, an 8-foot patio door in the dining nook, and a Gourmet Chef's Kitchen equipped with quartz countertops, custom cabinetry, a walk-in pantry, and a spacious mudroom with built-in seating. Upstairs, the primary retreat boasts tray ceiling detailing and a luxurious spa-inspired 5-piece ensuite with a freestanding soaker tub and custom tiled shower with a built-in bench. Complete with LVP flooring on the stairs and upper level, upgraded railings, 9' foundation walkout basement with 3-piece rough-in plumbing, and a zoned furnace system, this remarkable home combines high-end luxury with exceptional functionality. (id:67937)
| Property type | Single Family, House |
|---|---|
| Ownership | Freehold |
| Year built | 2023 |
| Storeys | 2 |
| Bedrooms | 3 above grade, 0 below |
| Half baths | 1 |
| Living area | 2,466 sq ft |
| Price per sq ft | $360 |
| Days on market | 13 |
| Lot size | 364.18 square meters |
| Basement | Unfinished, Full, Walk out |
| Parking | 4 (Attached Garage) |
| Heating | Forced air |
| Cooling | None |
| Flooring | Ceramic Tile, Vinyl Plank |
| Construction | Wood frame |
| Foundation | Poured Concrete |
| Fireplaces | 1 |
| Appliances | Refrigerator, Gas stove(s), Dishwasher, Window Coverings, Washer & Dryer |
| Features | No Animal Home, No Smoking Home |
| Fencing | Fence |
| Property tax | $6,460 (2026) |
| Zoning | R-G |
| Level | Room | Size |
|---|---|---|
| Main level | Other | 10.67 Ft x 6.67 Ft |
| Main level | Other | 9.75 Ft x 25.58 Ft |
| Main level | Other | 7.67 Ft x 12.50 Ft |
| Main level | Office | 11.42 Ft x 9.58 Ft |
| Main level | 2pc Bathroom | 6.17 Ft x 5.00 Ft |
| Upper Level | Bedroom | 13.00 Ft x 9.17 Ft |
| Upper Level | 4pc Bathroom | 4.92 Ft x 10.17 Ft |
| Upper Level | Other | 5.25 Ft x 7.83 Ft |
| Upper Level | Bedroom | 14.00 Ft x 9.42 Ft |
| Upper Level | Bonus Room | 17.67 Ft x 14.33 Ft |
| Basement | Furnace | 18.92 Ft x 9.17 Ft |
| Main level | Living room | 15.17 Ft x 16.00 Ft |
| Main level | Dining room | 11.17 Ft x 9.00 Ft |
| Main level | Kitchen | 13.75 Ft x 15.67 Ft |
| Main level | Pantry | 5.42 Ft x 5.00 Ft |
| Upper Level | Other | 4.75 Ft x 4.92 Ft |
| Upper Level | Laundry room | 6.58 Ft x 4.92 Ft |
| Upper Level | Other | 7.75 Ft x 10.17 Ft |
| Upper Level | Primary Bedroom | 16.92 Ft x 12.58 Ft |
| Upper Level | 5pc Bathroom | 11.08 Ft x 9.08 Ft |
| Basement | Other | 26.08 Ft x 14.33 Ft |
| Basement | Family room | 15.17 Ft x 23.58 Ft |
From the house listings on this site today. What homes actually sold for is a better guide: ask Rich for recent sales.
A rough guide only. Put in the rate your lender quotes you. Leaves out property tax and, under 20% down, mortgage insurance.
Listed by Grand Realty. Listing data from the Calgary Real Estate Board, supplied by CREA’s DDF®. Last updated Nov 21, 2026.
49 photos  43 photos
 44 photos
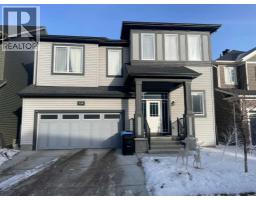 49 photos
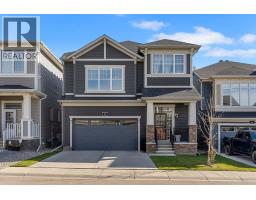 50 photos
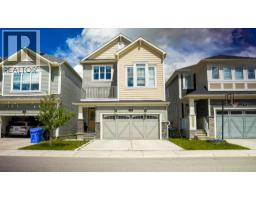 50 photos

This website is operated by Rich Baldy, REALTOR®, CIR Realty, #100, 707 10 Avenue SW, Calgary, AB T2R 0B3, office 403-294-1500. Rich is a member of The Canadian Real Estate Association.
REALTOR®, REALTORS®, and the REALTOR® logo are certification marks that are owned by REALTOR® Canada Inc. and licensed exclusively to The Canadian Real Estate Association (CREA). These certification marks identify real estate professionals who are members of CREA and who must abide by CREA’s By-Laws, Rules, and the REALTOR® Code. The MLS® trademark and the MLS® logo are owned by CREA and identify the quality of services provided by real estate professionals who are members of CREA.
By using this site you agree to its Terms of Use.