 Price drop $80.1K 28 photos
$799,900
717 Sierra Madre Court SW
Signal Hill, Calgary
4 bd · 4 ba · 1,906 sq ft
Listed by CIR Realty
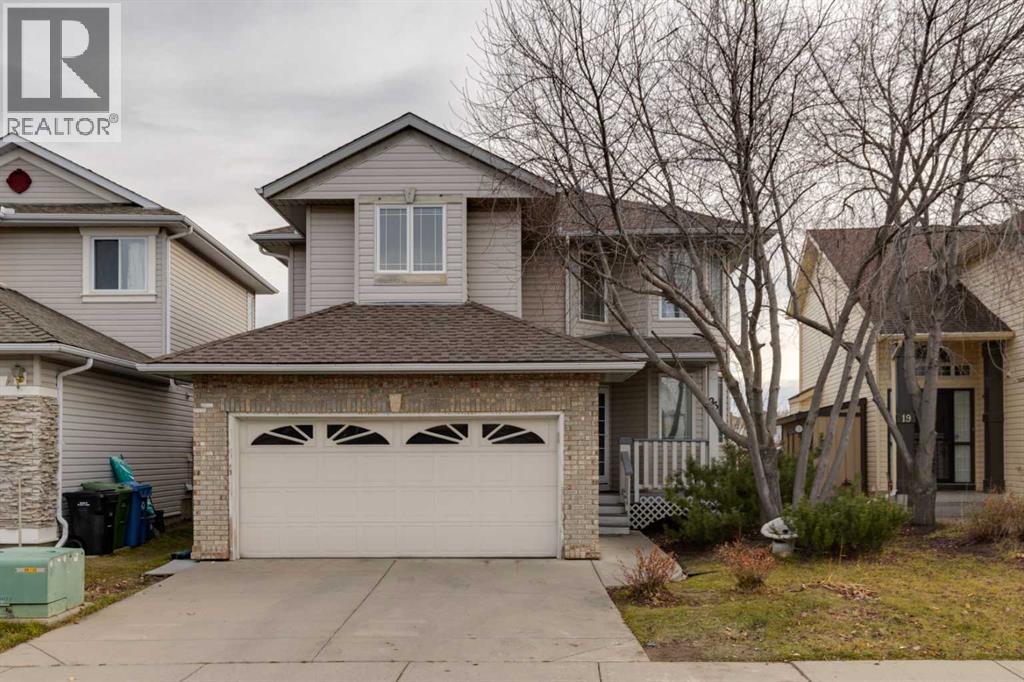
23 Sierra Nevada Close SW
Signal Hill, Calgary, T3H3H4
4 bed · 4 bath · 1,864 sq ft · House
Listed by RE/MAX House of Real Estate
MLS® Number: A2356650 · 13 days on market
Backing onto Walking path and Greenspace this former showhome, offers an impressive combination of location, space, and renovations. Step inside to discover a stunning living room featuring soaring open-to-above ceilings, recessed lighting, a cozy gas fireplace with a built-in mantel, and expansive windows showcasing beautiful views of the green space. The spacious kitchen has updated cabinetry, quartz countertops, stainless steel appliances, a large centre island, and a generous walk-in pantry. The adjoining breakfast nook flows seamlessly into the bright four-season solarium, providing an inviting space to relax and enjoy the surroundings year-round. Sliding patio doors lead to the two-tiered deck, complete with custom built-in seating, overlooking the fully fenced backyard and tranquil green space beyond. Upstairs, the generous primary retreat offers peaceful backyard views, a spacious walk-in closet, and a private three-piece ensuite with a stand-up shower. Two additional well-sized bedrooms feature large windows and ample closet space, complemented by a full bathroom. The fully developed lower level provides even more living space, featuring a large family room, an additional bedroom with its own private four-piece ensuite, and plenty of storage—ideal for guests, extended family, or growing households. Major recent updates include complete Poly-B plumbing remediation, new carpeting throughout, new kitchen cabinetry and quartz countertops, and fresh interior paint. Enjoy the convenience of being within walking distance of parks, scenic pathways, schools, and shopping, all while having the added privacy and beauty of green space right outside your backyard. Shows well inside and out! (id:67937)
| Property type | Single Family, House |
|---|---|
| Ownership | Freehold |
| Year built | 1996 |
| Storeys | 2 |
| Bedrooms | 3 above grade, 1 below |
| Half baths | 1 |
| Living area | 1,864 sq ft |
| Price per sq ft | $418 |
| Days on market | 13 |
| Lot size | 4,477 square feet |
| Basement | Finished, Full |
| Parking | 4 (Attached Garage) |
| Heating | Forced air, Natural gas |
| Cooling | Central air conditioning |
| Flooring | Tile, Laminate, Carpeted |
| Foundation | Poured Concrete |
| Fireplaces | 1 |
| Appliances | Refrigerator, Dishwasher, Stove, Window Coverings, Garage door opener, Washer & Dryer |
| Features | PVC window |
| Fencing | Fence |
| Property tax | $5,303 (2026) |
| Zoning | R-CG |
| Level | Room | Size |
|---|---|---|
| Main level | Kitchen | 10.50 Ft x 12.00 Ft |
| Main level | Sunroom | 7.67 Ft x 12.00 Ft |
| Main level | Foyer | 5.25 Ft x 10.25 Ft |
| Main level | Laundry room | 5.42 Ft x 5.42 Ft |
| Basement | Furnace | 11.33 Ft x 12.17 Ft |
| Upper Level | Primary Bedroom | 14.25 Ft x 12.00 Ft |
| Upper Level | Bedroom | 11.67 Ft x 11.00 Ft |
| Main level | 2pc Bathroom | 8.83 Ft x 5.67 Ft |
| Basement | 4pc Bathroom | 5.50 Ft x 8.42 Ft |
| Main level | Dining room | 8.00 Ft x 12.00 Ft |
| Main level | Living room | 18.00 Ft x 16.50 Ft |
| Basement | Family room | 16.00 Ft x 16.00 Ft |
| Main level | Other | 3.42 Ft x 6.17 Ft |
| Basement | Storage | 5.67 Ft x 9.00 Ft |
| Upper Level | Bedroom | 9.92 Ft x 10.17 Ft |
| Basement | Bedroom | 10.33 Ft x 11.50 Ft |
| Upper Level | 3pc Bathroom | 9.83 Ft x 7.00 Ft |
| Upper Level | 3pc Bathroom | 9.00 Ft x 10.58 Ft |
From the house listings on this site today. What homes actually sold for is a better guide: ask Rich for recent sales.
A rough guide only. Put in the rate your lender quotes you. Leaves out property tax and, under 20% down, mortgage insurance.
Listed by RE/MAX House of Real Estate. Listing data from the Calgary Real Estate Board, supplied by CREA’s DDF®. Last updated Nov 21, 2026.
Price drop $80.1K 28 photos  New · 4d ago 41 photos
 37 photos
 New · 21h ago 47 photos
 Price drop $15K 50 photos
 42 photos

This website is operated by Rich Baldy, REALTOR®, CIR Realty, #100, 707 10 Avenue SW, Calgary, AB T2R 0B3, office 403-294-1500. Rich is a member of The Canadian Real Estate Association.
REALTOR®, REALTORS®, and the REALTOR® logo are certification marks that are owned by REALTOR® Canada Inc. and licensed exclusively to The Canadian Real Estate Association (CREA). These certification marks identify real estate professionals who are members of CREA and who must abide by CREA’s By-Laws, Rules, and the REALTOR® Code. The MLS® trademark and the MLS® logo are owned by CREA and identify the quality of services provided by real estate professionals who are members of CREA.
By using this site you agree to its Terms of Use.