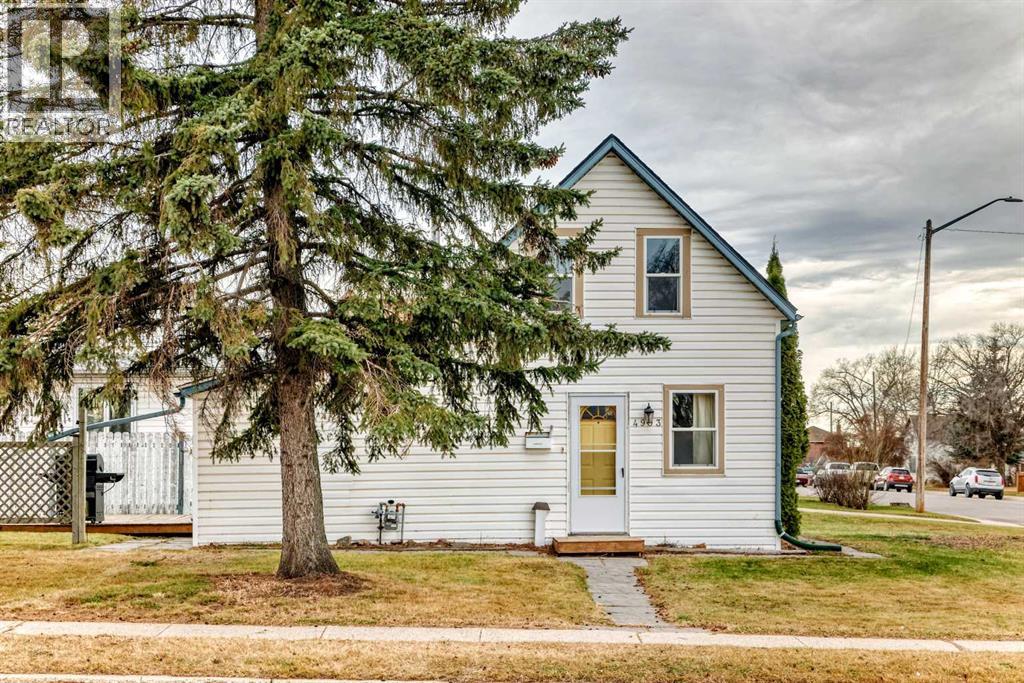
$199,900
4903 46 Street
Central Innisfail, Innisfail, T4G1N3
2 bed · 1 bath · 991 sq ft · House
Listed by Royal LePage Mission Real Estate
MLS® Number: A2357467 · 14 days on market
Buying from outside Alberta?
- Rich works for you as the buyer. Any home on the market, not only his own listings.
- See it without flying in. A live video walkthrough, with your questions answered as you go.
- Documents first. Recent sales nearby and the property details before you decide to visit.
- No land transfer tax in Alberta. You pay Land Titles registration fees instead. Alberta's fee schedule
About this home
Welcome to Central Innisfail. Old world charm and all the FUN. This one and a half story home has had many improvements. New Kitchen with a breakfast bar. Vinyl flooring through out the main floor. Large living room with large windows. New 4pc bathroom. Flex room with Laundry. New washer and dryer. 2 medium sized bedrooms. New High efficient furnace. New patio doors onto a Sunny South yard with a wonderful deck. Large shed with power. Call your favorite Realtor today! (id:67937)
Details
| Property type | Single Family, House |
|---|---|
| Ownership | Freehold |
| Year built | 1925 |
| Storeys | 1.5 |
| Bedrooms | 2 above grade, 0 below |
| Half baths | 0 |
| Living area | 991 sq ft |
| Price per sq ft | $202 |
| Days on market | 14 |
| Lot size | 6,437 square feet |
| Basement | Dugout |
| Parking | 4 (Other) |
| Heating | Forced air, High-Efficiency Furnace, Natural gas |
| Cooling | None |
| Flooring | Vinyl, Softwood |
| Construction | Wood frame |
| Foundation | Poured Concrete |
| Appliances | Washer, Refrigerator, Dishwasher, Stove, Dryer, Hood Fan, Window Coverings |
| Features | Back lane |
| Fencing | Not fenced |
| Property tax | $1,609 (2026) |
| Zoning | R-1C |
Rooms
| Level | Room | Size |
|---|---|---|
| Main level | Kitchen | 10.00 Ft x 12.00 Ft |
| Main level | Dining room | 7.00 Ft x 12.00 Ft |
| Main level | Living room | 14.00 Ft x 16.00 Ft |
| Main level | Other | 9.50 Ft x 12.00 Ft |
| Main level | 4pc Bathroom | 5.00 Ft x 11.00 Ft |
| Second level | Bedroom | 10.00 Ft x 15.00 Ft |
| Second level | Bedroom | 10.00 Ft x 12.00 Ft |
Monthly payment estimate
A rough guide only. Put in the rate your lender quotes you. Leaves out property tax and, under 20% down, mortgage insurance.

Listed by Royal LePage Mission Real Estate. Listing data from the Calgary Real Estate Board, supplied by CREA’s DDF®. Last updated Nov 20, 2026.
