 48 photos
$329,900
104, 1005B Westmount Drive
Strathmore Lakes Estates, Strathmore
2 bd · 2 ba · 1,100 sq ft
Listed by Royal LePage Benchmark
Price drop $10K
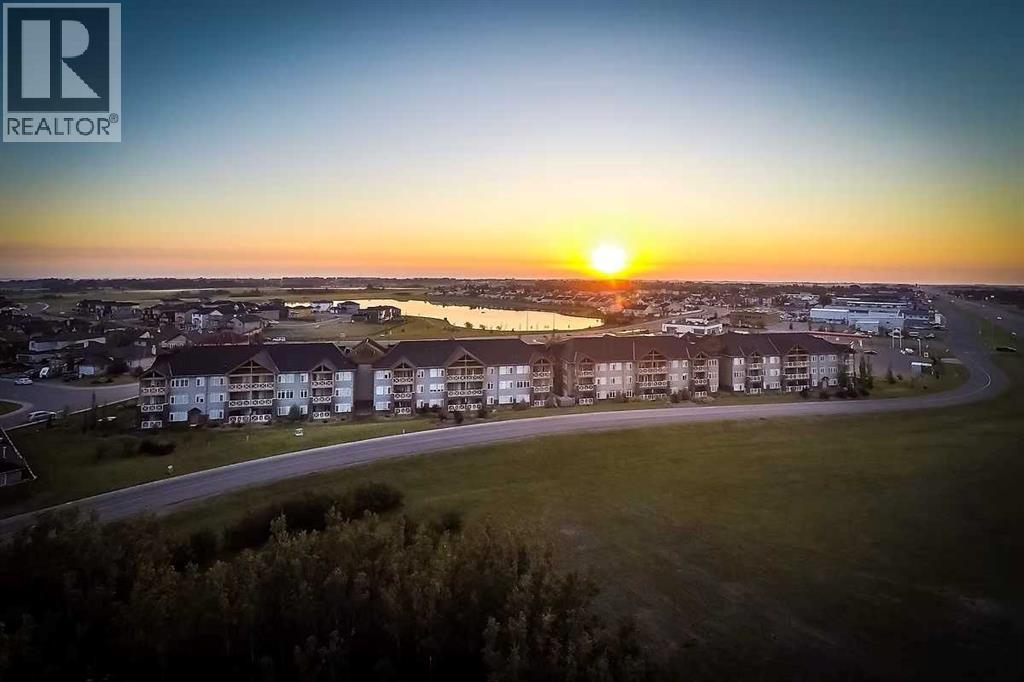
309, 1005A Westmount Drive
Strathmore Lakes Estates, Strathmore, T1P0C3
2 bed · 2 bath · 1,041 sq ft · Apartment
Listed by RE/MAX Complete Realty
MLS® Number: A2357458 · 13 days on market
Top-floor lake views meet carefree living in this exceptional two-bedroom home at Savana Condominiums in Strathmore. Positioned on the top floor with prime orientation facing Strathmore Lake, this bright and airy condo offers a peaceful waterfront backdrop paired with an inviting open-concept layout.The kitchen is equipped with elegant granite countertops and opens into a warm living area anchored by a cozy fireplace. Step outside onto your private balcony—spacious enough for a full outdoor table and chairs—to relax and enjoy the scenic water views. Two well-sized bedrooms provide great flexibility for buyers looking for extra space, a home office, or guest room.Adding incredible practical value, this unit comes with TWO owned parking spots: one in the secure, heated underground parkade and one above-ground stall. For stress-free budgeting, condo fees cover heat, water, and all utilities with the exception of electricity.Located in a secure, elevator-serviced building supported by a proactive board focused on maintaining property standards, Savana is ideally situated near shopping, dining, parks, and walking paths, with quick access to Calgary.Don't miss your chance to own a rare top-floor waterfront unit in one of Strathmore's most desirable communities! (id:67937)
| Property type | Single Family, Apartment |
|---|---|
| Ownership | Condo/Strata |
| Year built | 2009 |
| Storeys | 3 |
| Bedrooms | 2 above grade, 0 below |
| Half baths | 0 |
| Living area | 1,041 sq ft |
| Price per sq ft | $327 |
| Days on market | 13 |
| Lot size | 1,054 square feet |
| Parking | 2 (Garage, Underground, Heated Garage) |
| Heating | In Floor Heating, Natural gas |
| Cooling | Wall unit |
| Flooring | Tile, Carpeted |
| Construction | Wood frame |
| Foundation | Poured Concrete |
| Fireplaces | 1 |
| Appliances | Refrigerator, Dishwasher, Stove, Microwave Range Hood Combo, Washer & Dryer |
| Features | PVC window, No Animal Home, No Smoking Home, Gas BBQ Hookup, Parking |
| Condo / HOA fee | $720.04 monthly |
| Property tax | $2,498 (2026) |
| Zoning | R3 |
| Level | Room | Size |
|---|---|---|
| Main level | 4pc Bathroom | 4.92 Ft x 8.00 Ft |
| Main level | Bedroom | 9.33 Ft x 10.33 Ft |
| Main level | Other | 7.67 Ft x 8.83 Ft |
| Main level | Laundry room | 5.58 Ft x 3.08 Ft |
| Main level | Other | 12.75 Ft x 8.08 Ft |
| Main level | Dining room | 6.42 Ft x 6.33 Ft |
| Main level | Kitchen | 13.58 Ft x 12.42 Ft |
| Main level | 3pc Bathroom | 5.75 Ft x 7.67 Ft |
| Main level | Other | 7.75 Ft x 6.00 Ft |
| Main level | Primary Bedroom | 14.25 Ft x 11.67 Ft |
| Main level | Living room | 16.00 Ft x 13.08 Ft |
From the apartment listings on this site today. What homes actually sold for is a better guide: ask Rich for recent sales.
A rough guide only. Put in the rate your lender quotes you. Leaves out property tax, the condo fee and, under 20% down, mortgage insurance.
Listed by RE/MAX Complete Realty. Listing data from the Calgary Real Estate Board, supplied by CREA’s DDF®. Last updated Nov 17, 2026.
48 photos  36 photos

This website is operated by Rich Baldy, REALTOR®, CIR Realty, #100, 707 10 Avenue SW, Calgary, AB T2R 0B3, office 403-294-1500. Rich is a member of The Canadian Real Estate Association.
REALTOR®, REALTORS®, and the REALTOR® logo are certification marks that are owned by REALTOR® Canada Inc. and licensed exclusively to The Canadian Real Estate Association (CREA). These certification marks identify real estate professionals who are members of CREA and who must abide by CREA’s By-Laws, Rules, and the REALTOR® Code. The MLS® trademark and the MLS® logo are owned by CREA and identify the quality of services provided by real estate professionals who are members of CREA.
By using this site you agree to its Terms of Use.