 45 photos
$949,900
92 Walcrest View SE
Walden, Calgary
5 bd · 4 ba · 2,443 sq ft
Listed by Royal LePage Benchmark
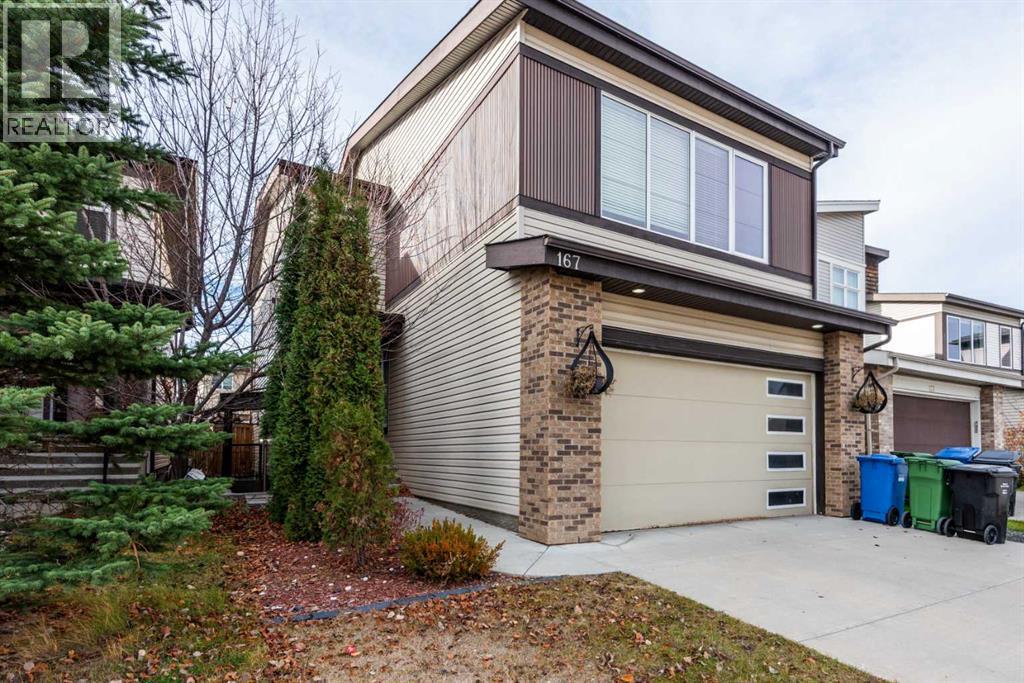
167 Walden Terrace SE
Walden, Calgary, T2X0P5
5 bed · 5 bath · 3,735 sq ft · House
Listed by Grand Realty
MLS® Number: A2355969 · 14 days on market
Welcome to a stunning 5-bedroom home with an Exceptional Layout and a Fully Developed Legal Basement. This elegant 5-bedroom, 4.5-bathroom home blends comfort, style, and thoughtful design across all levels. With an attached two-car garage, a beautifully finished basement, and spacious living areas, it’s built to accommodate everyday living and memorable gatherings. This custom-designed family home is located in WaldenThe main floor opens into a warm, inviting layout featuring a dedicated office, ideal for remote work or study. The kitchen area is well-appointed and seamlessly connects to a spacious seating area, creating an effortless flow for cooking, dining, and entertaining. The kitchen also has upgraded cabinets, a huge center island, quartz countertop, modern stainless steel appliances, and a garbage disposal. The open dining and living feel welcoming, featuring an upgraded fireplace with wall tile and a floating mantle. Large windows bring in abundant natural light, enhancing the sense of openness throughout.The upper floor hosts three generously sized bedrooms and two elegant full bathrooms. The master bedroom is a true retreat, complete with a stylish en-suite that offers comfort and privacy. Each additional bedroom is thoughtfully designed to provide space and versatility for family members or guests.The fully developed basement is a complete living space on its own. The well-developed basement expands the home’s functionality with two additional bedrooms, two full bathrooms, and a beautifully finished kitchen. A comfortable seating area completes the space, making it perfect for extended family, guests, or even a private setup. The space can serve as additional income by renting it out; it has a separate entrance the property creates a cohesive and luxurious feel throughout. You don’t want to miss this! The property is vacant, and Quick possession is available! Book your showing. (id:67937)
| Property type | Single Family, House |
|---|---|
| Ownership | Freehold |
| Year built | 2014 |
| Storeys | 2 |
| Bedrooms | 3 above grade, 2 below |
| Half baths | 1 |
| Living area | 3,735 sq ft |
| Price per sq ft | $228 |
| Days on market | 14 |
| Lot size | 3,735.08 square feet |
| Basement | Finished, Full, Separate entrance, Suite |
| Parking | 4 (Attached Garage) |
| Heating | Forced air, Natural gas |
| Cooling | None |
| Flooring | Hardwood, Carpeted, Ceramic Tile |
| Construction | Wood frame |
| Foundation | Poured Concrete |
| Fireplaces | 1 |
| Appliances | Washer, Refrigerator, Gas stove(s), Dishwasher, Dryer, Garburator, Window Coverings, Garage door opener |
| Features | PVC window, No Animal Home, No Smoking Home, Gazebo |
| Fencing | Fence |
| Property tax | $5,197 (2026) |
| Zoning | R-1N |
| Level | Room | Size |
|---|---|---|
| Main level | Kitchen | 15.08 Ft x 12.92 Ft |
| Main level | Living room | 19.42 Ft x 11.92 Ft |
| Main level | Dining room | 8.67 Ft x 12.92 Ft |
| Main level | Office | 8.92 Ft x 11.25 Ft |
| Main level | Other | 11.83 Ft x 7.33 Ft |
| Main level | Foyer | 10.00 Ft x 8.83 Ft |
| Main level | 2pc Bathroom | 2.83 Ft x 6.92 Ft |
| Second level | Bedroom | 12.00 Ft x 9.67 Ft |
| Second level | Bedroom | 12.25 Ft x 10.92 Ft |
| Second level | Primary Bedroom | 15.58 Ft x 12.00 Ft |
| Second level | Bonus Room | 11.42 Ft x 18.83 Ft |
| Second level | 5pc Bathroom | 11.75 Ft x 12.58 Ft |
| Second level | 3pc Bathroom | 7.25 Ft x 9.67 Ft |
| Second level | Laundry room | 6.50 Ft x 9.67 Ft |
| Second level | Other | 6.33 Ft x 6.92 Ft |
| Second level | Other | 9.00 Ft x 4.92 Ft |
| Basement | Bedroom | 9.50 Ft x 10.67 Ft |
| Basement | Bedroom | 9.83 Ft x 10.67 Ft |
| Basement | 3pc Bathroom | 5.00 Ft x 8.42 Ft |
| Basement | 3pc Bathroom | 4.75 Ft x 9.25 Ft |
| Basement | Kitchen | 8.25 Ft x 10.33 Ft |
| Basement | Recreational, Games room | 12.50 Ft x 12.75 Ft |
| Basement | Storage | 3.58 Ft x 7.00 Ft |
| Basement | Furnace | 11.33 Ft x 9.25 Ft |
From the house listings on this site today. What homes actually sold for is a better guide: ask Rich for recent sales.
A rough guide only. Put in the rate your lender quotes you. Leaves out property tax and, under 20% down, mortgage insurance.
Listed by Grand Realty. Listing data from the Calgary Real Estate Board, supplied by CREA’s DDF®. Last updated Nov 16, 2026.
45 photos  36 photos
 41 photos
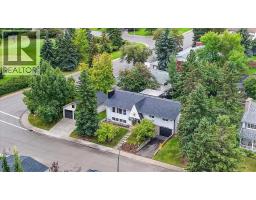 50 photos
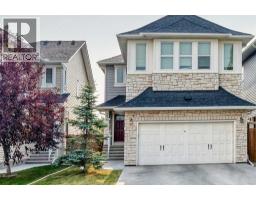 47 photos
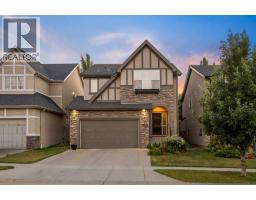 50 photos

This website is operated by Rich Baldy, REALTOR®, CIR Realty, #100, 707 10 Avenue SW, Calgary, AB T2R 0B3, office 403-294-1500. Rich is a member of The Canadian Real Estate Association.
REALTOR®, REALTORS®, and the REALTOR® logo are certification marks that are owned by REALTOR® Canada Inc. and licensed exclusively to The Canadian Real Estate Association (CREA). These certification marks identify real estate professionals who are members of CREA and who must abide by CREA’s By-Laws, Rules, and the REALTOR® Code. The MLS® trademark and the MLS® logo are owned by CREA and identify the quality of services provided by real estate professionals who are members of CREA.
By using this site you agree to its Terms of Use.