 46 photos
$525,000
2, 3804 Parkhill Place SW
Parkhill, Calgary
2 bd · 3 ba · 1,515 sq ft
Listed by RE/MAX First
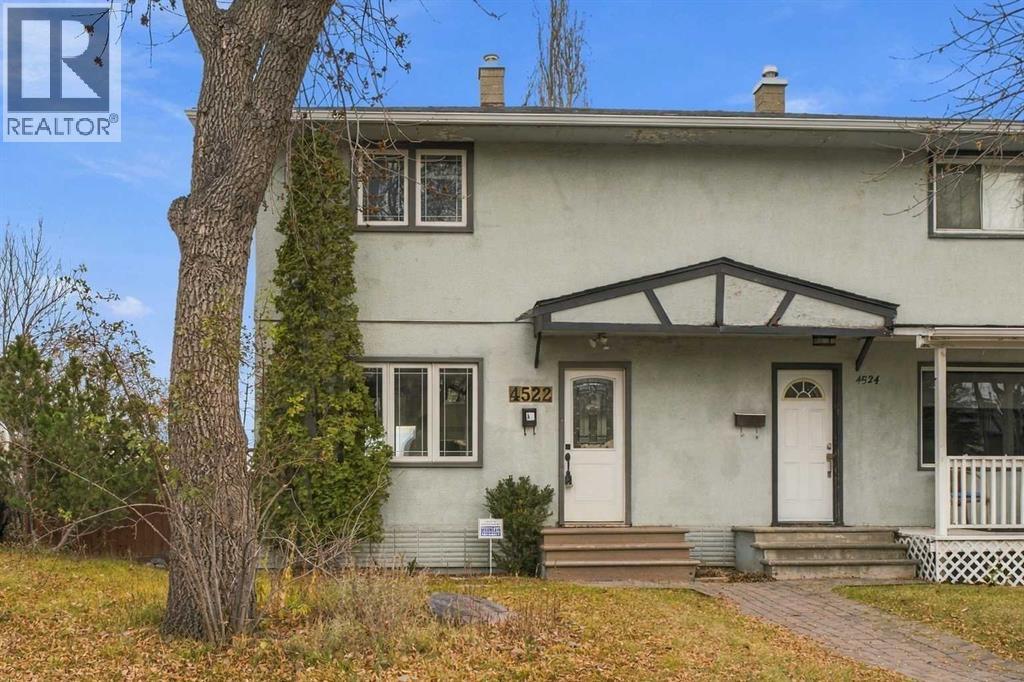
4522 Stanley Road SW
Parkhill, Calgary, T2S2P9
3 bed · 2 bath · 1,093 sq ft · Duplex
Listed by RE/MAX House of Real Estate
MLS® Number: A2357187 · 12 days on market
A hidden gem in an outstanding neighborhood . The area offers highly regarded schools of all levels , you're minutes to Stanley Park for all sorts of recreation ( swimming , picnicking , baseball, tennis , skating )and the picturesque walking paths surrounding the Elbow River . Public Transit , both bus and LRT are close by as is Chinook Center and a wide range of shopping options close at hand .The downtown core is within minutes as well. This character 2 storey home is situated on an enormous lot , with horizon views to the east and a gardens delight with lots of potential to develop. Several recent updates include a new roof in 2025 , updated custom kitchen cabinets , granite counter tops , some newer windows . The main and upper levels have maintained the original hardwood floors still in pristine condition and maintain the charm and character this home exudes There are 3 bedrooms , all generous in size , with plenty of closet space ( 2 up & 1 down ) The upper level boasts 2 large bedrooms with ample closet space and a recently renovated 4 piece bath . The main floor layout has a renovated kitchen with breakfast bar , a spacious living room and dining room and large windows offering plenty of natural light . The lower level is fully finished with a bedroom , newer 3 piece bath , a den / office space or gym area and lower level laundry . This home is lovingly cared and it shows . (id:67937)
| Property type | Single Family, Duplex |
|---|---|
| Ownership | Freehold |
| Year built | 1955 |
| Storeys | 2 |
| Bedrooms | 2 above grade, 1 below |
| Half baths | 0 |
| Living area | 1,093 sq ft |
| Price per sq ft | $503 |
| Days on market | 12 |
| Lot size | 570 square meters |
| Basement | Finished, Full |
| Parking | 2 (Other, Street) |
| Heating | Forced air, Natural gas |
| Cooling | None |
| Flooring | Tile, Hardwood |
| Construction | Poured concrete, Wood frame |
| Foundation | Poured Concrete |
| Appliances | Washer, Refrigerator, Dishwasher, Stove, Dryer, Hood Fan, Window Coverings |
| Features | Treed, See remarks, No neighbours behind, Closet Organizers, No Animal Home, No Smoking Home |
| Fencing | Fence |
| View | View |
| Property tax | $3,956 (2026) |
| Zoning | R-C2 |
| Level | Room | Size |
|---|---|---|
| Main level | Living room | 11.42 Ft x 12.33 Ft |
| Main level | Dining room | 9.17 Ft x 14.92 Ft |
| Main level | Kitchen | 8.58 Ft x 11.75 Ft |
| Main level | Foyer | 4.17 Ft x 6.50 Ft |
| Second level | Primary Bedroom | 12.67 Ft x 14.67 Ft |
| Second level | Bedroom | 11.33 Ft x 11.58 Ft |
| Second level | 4pc Bathroom | 7.58 Ft x 8.08 Ft |
| Lower level | Bedroom | 8.17 Ft x 11.50 Ft |
| Lower level | Den | 9.08 Ft x 9.25 Ft |
| Lower level | 3pc Bathroom | 8.92 Ft x 9.67 Ft |
| Lower level | Laundry room | 6.25 Ft x 7.33 Ft |
| Lower level | Furnace | 4.42 Ft x 4.83 Ft |
| Lower level | Storage | 2.00 Ft x 2.42 Ft |
From the duplex listings on this site today. What homes actually sold for is a better guide: ask Rich for recent sales.
A rough guide only. Put in the rate your lender quotes you. Leaves out property tax and, under 20% down, mortgage insurance.
Listed by RE/MAX House of Real Estate. Listing data from the Calgary Real Estate Board, supplied by CREA’s DDF®. Last updated Nov 21, 2026.
46 photos  32 photos
 31 photos
 44 photos
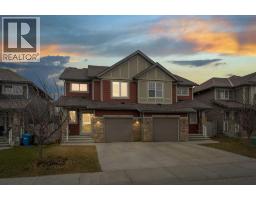 New · 2d ago 39 photos
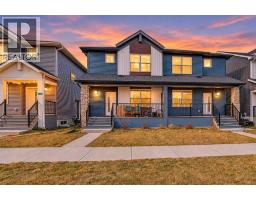 48 photos

This website is operated by Rich Baldy, REALTOR®, CIR Realty, #100, 707 10 Avenue SW, Calgary, AB T2R 0B3, office 403-294-1500. Rich is a member of The Canadian Real Estate Association.
REALTOR®, REALTORS®, and the REALTOR® logo are certification marks that are owned by REALTOR® Canada Inc. and licensed exclusively to The Canadian Real Estate Association (CREA). These certification marks identify real estate professionals who are members of CREA and who must abide by CREA’s By-Laws, Rules, and the REALTOR® Code. The MLS® trademark and the MLS® logo are owned by CREA and identify the quality of services provided by real estate professionals who are members of CREA.
By using this site you agree to its Terms of Use.