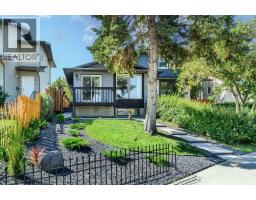
 32 photos
$435,500
48 Bermuda Court NW
Beddington Heights, Calgary
3 bd · 1 ba · 1,067 sq ft
Listed by RE/MAX Realty Professionals
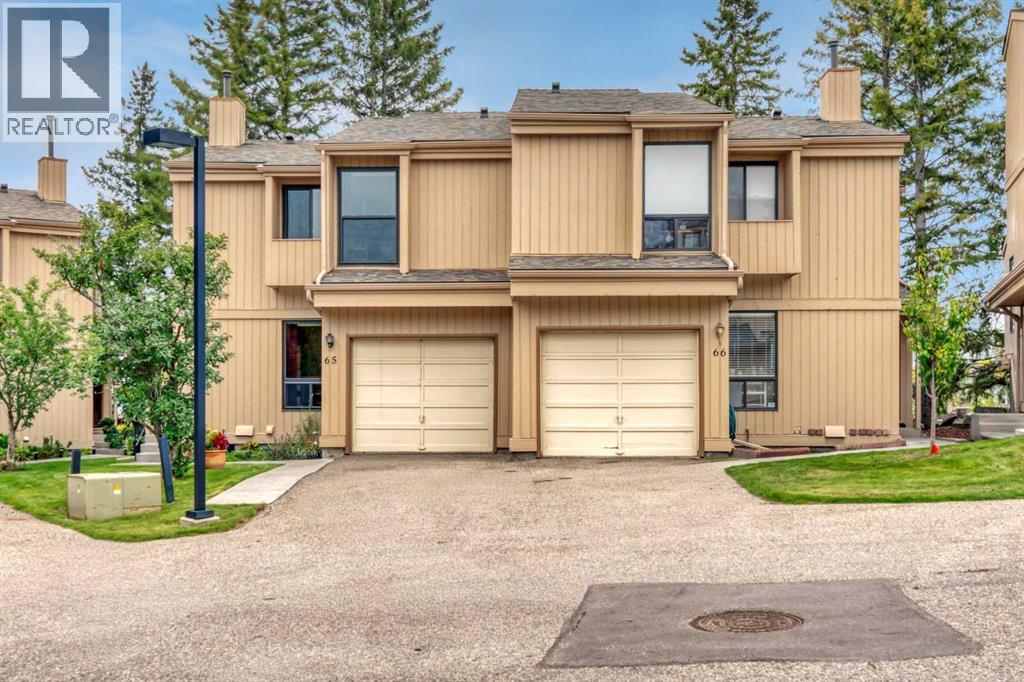
65, 70 Beacham Way NW
Beddington Heights, Calgary, T3K1R8
2 bed · 4 bath · 1,321 sq ft · Duplex
Listed by REMAX Innovations
MLS® Number: A2357838 · 10 days on market
Green space behind you, Nose Hill Park close by, and a home that has been cared for inside and out. This two-storey half-duplex in Crossbow Court sits in the heart of Beddington Heights and backs directly onto green space, with 2 bedrooms, 3.5 bathrooms and a fully developed basement.Step inside to solid oak hardwood flooring across the main floor. The living area rises to soaring ceilings and centres on a wood-burning fireplace with a brick mantle, while the dining room opens onto your private deck. The eat-in kitchen pairs oak cabinetry with a pantry for extra storage, a 2-piece bathroom sits on this level, and an open-rail staircase leads you upstairs.The spacious primary suite has three closets and a 3-piece ensuite with shower, and it could be divided to add a third bedroom. A second bedroom and a 4-piece guest bathroom complete the upper level.Downstairs, the fully developed basement adds valuable living space: a large family/rec room, a 4-piece bathroom with a jetted tub, and a built-in Murphy bed that works for guests or as flex space.The important updates are done, including upgraded windows throughout, new roof shingles (2025) and a freshly repainted exterior. The single attached garage is big enough to fit a pick-up truck.From here you have easy access to Nose Hill Park and its extensive trail network, Beddington Towne Centre, the shops and restaurants along Centre Street, and several schools including Beddington Heights School and St. Bede Elementary. Deerfoot Trail and Stoney Trail keep the commute quick. Units don’t often come available at Crossbow Court. Book a private viewing and experience it in person. (id:67937)
| Property type | Single Family, Duplex |
|---|---|
| Ownership | Condo/Strata |
| Year built | 1980 |
| Storeys | 2 |
| Bedrooms | 2 above grade, 0 below |
| Half baths | 1 |
| Living area | 1,321 sq ft |
| Price per sq ft | $303 |
| Days on market | 10 |
| Basement | Finished, Full |
| Parking | 2 (Attached Garage) |
| Heating | Forced air |
| Cooling | Wall unit |
| Flooring | Tile, Hardwood, Carpeted |
| Construction | Wood frame |
| Foundation | Poured Concrete |
| Fireplaces | 1 |
| Appliances | Washer, Refrigerator, Dishwasher, Stove, Dryer, Microwave Range Hood Combo, Window Coverings |
| Features | Other, French door, Level |
| Fencing | Not fenced |
| Condo / HOA fee | $520.31 monthly |
| Property tax | $2,779 (2026) |
| Zoning | M-C1 |
| Level | Room | Size |
|---|---|---|
| Main level | 2pc Bathroom | 4.58 Ft x 5.25 Ft |
| Main level | Dining room | 9.83 Ft x 8.25 Ft |
| Main level | Kitchen | 10.08 Ft x 11.08 Ft |
| Main level | Living room | 16.00 Ft x 15.25 Ft |
| Upper Level | 3pc Bathroom | 5.00 Ft x 7.83 Ft |
| Upper Level | 4pc Bathroom | 5.00 Ft x 7.25 Ft |
| Upper Level | Bedroom | 11.67 Ft x 8.08 Ft |
| Upper Level | Primary Bedroom | 15.33 Ft x 20.58 Ft |
| Basement | 4pc Bathroom | 12.58 Ft x 5.83 Ft |
| Basement | Recreational, Games room | 19.50 Ft x 25.75 Ft |
| Basement | Furnace | 10.33 Ft x 4.50 Ft |
From the duplex listings on this site today. What homes actually sold for is a better guide: ask Rich for recent sales.
A rough guide only. Put in the rate your lender quotes you. Leaves out property tax, the condo fee and, under 20% down, mortgage insurance.
Listed by REMAX Innovations. Listing data from the Calgary Real Estate Board, supplied by CREA’s DDF®. Last updated Nov 21, 2026.
32 photos  14 photos
 33 photos
 30 photos
 30 photos
 40 photos

This website is operated by Rich Baldy, REALTOR®, CIR Realty, #100, 707 10 Avenue SW, Calgary, AB T2R 0B3, office 403-294-1500. Rich is a member of The Canadian Real Estate Association.
REALTOR®, REALTORS®, and the REALTOR® logo are certification marks that are owned by REALTOR® Canada Inc. and licensed exclusively to The Canadian Real Estate Association (CREA). These certification marks identify real estate professionals who are members of CREA and who must abide by CREA’s By-Laws, Rules, and the REALTOR® Code. The MLS® trademark and the MLS® logo are owned by CREA and identify the quality of services provided by real estate professionals who are members of CREA.
By using this site you agree to its Terms of Use.