$680,000
192 range road Range N
Grassland, Grassland, T0A1V0
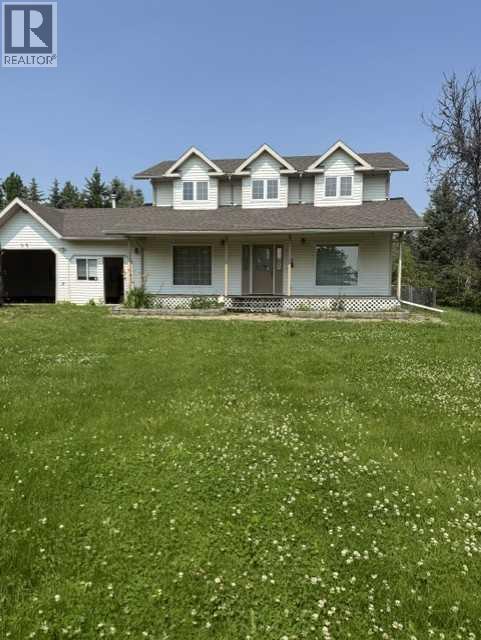
3 bed · 3 bath · 1,580 sq ft · House
Listed by Royal LePage Blue Sky
MLS® Number: A2357855 · 11 days on market
Buying from outside Alberta?
- Rich works for you as the buyer. Any home on the market, not only his own listings.
- See it without flying in. A live video walkthrough, with your questions answered as you go.
- Documents first. Recent sales nearby and the property details before you decide to visit.
- No land transfer tax in Alberta. You pay Land Titles registration fees instead. Alberta's fee schedule
About this home
welcome home t this private and peaceful fully treed acreage. This Acreage boasts a beautiful 2 story house full of great features including built in cabinetry in almost every room custom pantry huge closets throughout the house a primary bedroom that is sure to grab your attention with his and hers closets and a huge ensuite. This house has a huge attached garage (triple car ) yep you read that right and its heated. the house sits on a peaceful 8.85 acres with a 58' x40' heated shop. come have a look at this rare find. if you are looking to work from home the large main floor office space will work perfect. (id:67937)
Details
| Property type | Single Family, House |
|---|---|
| Ownership | Freehold |
| Year built | 1996 |
| Storeys | 2 |
| Bedrooms | 3 above grade, 0 below |
| Half baths | 0 |
| Living area | 1,580 sq ft |
| Price per sq ft | $430 |
| Days on market | 11 |
| Lot size | 8.85 acres |
| Basement | Partially finished, Full |
| Parking | 3 (Attached Garage, Garage, Covered, RV, Gravel, Heated Garage) |
| Heating | Baseboard heaters, Electric, Natural gas |
| Cooling | None |
| Flooring | Hardwood, Ceramic Tile, Linoleum |
| Foundation | Poured Concrete |
| Appliances | Oven - Electric, Cooktop - Gas, Dishwasher, Window Coverings, Garage door opener, Washer & Dryer, Water Heater - Gas |
| Features | See remarks, French door, Closet Organizers |
| Fencing | Partially fenced |
| Zoning | residential |
Rooms
| Level | Room | Size |
|---|---|---|
| Main level | 3pc Bathroom | 8.75 Ft x 9.08 Ft |
| Main level | Eat in kitchen | 12.08 Ft x 12.08 Ft |
| Main level | Dining room | 2.00 Ft x 16.33 Ft |
| Main level | Family room | 12.00 Ft x 13.58 Ft |
| Main level | Den | 8.17 Ft x 12.00 Ft |
| Second level | Primary Bedroom | 12.00 Ft x 16.42 Ft |
| Second level | 4pc Bathroom | 8.92 Ft x 14.25 Ft |
| Second level | Bedroom | 12.83 Ft x 10.17 Ft |
| Second level | 4pc Bathroom | 8.33 Ft x 7.92 Ft |
| Second level | Bedroom | 12.25 Ft x 11.83 Ft |
Monthly payment estimate
A rough guide only. Put in the rate your lender quotes you. Leaves out property tax and, under 20% down, mortgage insurance.

Listed by Royal LePage Blue Sky. Listing data from the Calgary Real Estate Board, supplied by CREA’s DDF®. Last updated Nov 10, 2026.
