 40 photos
$630,000
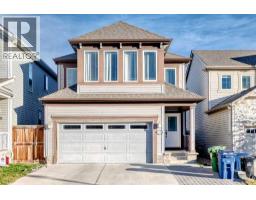
446 windrow Common SW
Windsong, Airdrie
3 bd · 4 ba · 1,831 sq ft
Listed by Real Broker
Open Sat Nov 21, 2–4 pm
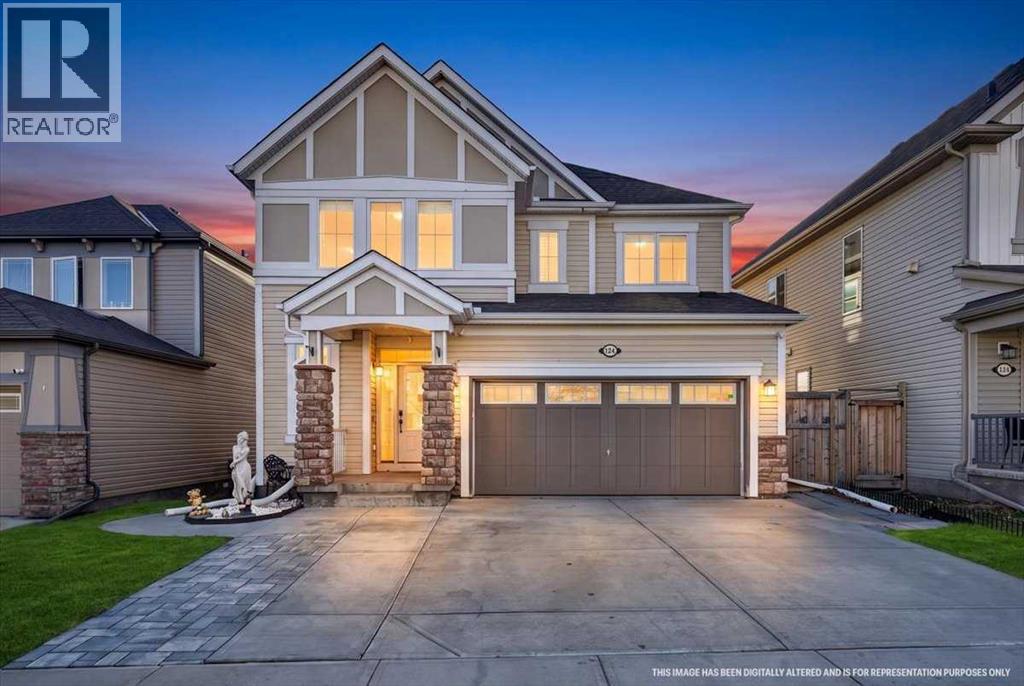
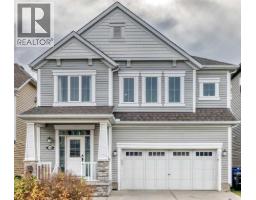
124 Windgate Close SW
Windsong, Airdrie, T4B3T1
3 bed · 4 bath · 1,866 sq ft · House
Listed by CIR Realty
MLS® Number: A2357572 · 10 days on market
Want to go with someone on your side? Ask Rich to meet you there.
*** OPEN HOUSE SATURDAY NOVEMBER 21ST: 2:00 PM - 4:00 PM *** Welcome to your forever sanctuary in the highly coveted community of Windsong. Offering over 2,573 square feet of impeccably developed, modern living space equipped with central air conditioning, this two-storey residence masterfully balances sophisticated design with everyday comfort. Architectural Gemstone lighting adds elevated curb appeal from the moment you arrive. Step through the front door into a bright and welcoming foyer with a dedicated walk-in coat closet and an airy layout that draws you naturally into the heart of the home. The main floor revolves around an open-concept great room designed for seamless entertaining. Large south-facing windows bathe the interior in natural light, while a sleek gas fireplace framed by designer tile surround anchors the living space with warmth and character. Culinary enthusiasts will fall in love with the chef’s kitchen, boasting an expansive central island with breakfast bar seating, premium finishes, and a walk-in pantry. Just steps away, the versatile dining area transitions effortlessly from casual weeknight meals to formal dinner parties. A discreet guest powder room completes this level. Ascending upstairs, you are greeted by an expansive bonus family room—an ideal retreat for movie nights, play, or quiet relaxation. The private primary suite serves as an indulgent sanctuary, featuring a sizable walk-in closet and a spa-inspired four-piece ensuite outfitted with a deep soaker tub and a glass-enclosed shower. Two additional generously proportioned bedrooms – one with a walk-in closet, a four-piece family bath, and a dedicated upper-level laundry room provide complete functional convenience for growing families. The fully finished lower level extends your living options exponentially and was thoughtfully developed with soundproofing throughout. Ideal for multi-generational living, extended guests, or independent teenagers, the basement features a second kit chen, a large recreation room centered on a cozy electric fireplace, a versatile private den, a three-piece bathroom, ample storage, and secondary laundry hookups. Step out into your sun-drenched, south-facing backyard to experience true outdoor bliss with an expansive framed patio overlooking the lawn area. Whether hosting summer barbecues or enjoying peaceful evening sunsets, this outdoor retreat delivers total serenity. Vehicle and hobby enthusiasts will appreciate the front attached double garage, complete with a 240V outlet—perfect for the included garage heater or an electric vehicle—along with additional driveway parking for two vehicles. Situated just steps from a K-9 school and moments from scenic walking paths, neighborhood parks, a skate park, and local pickleball courts, this home delivers an unbeatable lifestyle in a premier setting. Schedule your private showing today and discover what makes this remarkable property truly exceptional! (id:67937)
| Property type | Single Family, House |
|---|---|
| Ownership | Freehold |
| Year built | 2013 |
| Storeys | 2 |
| Bedrooms | 3 above grade, 0 below |
| Half baths | 1 |
| Living area | 1,866 sq ft |
| Price per sq ft | $338 |
| Days on market | 10 |
| Lot size | 359.8 square meters |
| Basement | Finished, Full |
| Parking | 4 (Attached Garage, Concrete) |
| Heating | Forced air, Natural gas |
| Cooling | Central air conditioning |
| Flooring | Hardwood, Carpeted, Ceramic Tile |
| Construction | Wood frame |
| Foundation | Poured Concrete |
| Fireplaces | 2 |
| Appliances | Washer, Refrigerator, Dishwasher, Stove, Dryer |
| Features | Closet Organizers |
| Fencing | Fence |
| Property tax | $4,330 (2026) |
| Zoning | R1-U |
| Level | Room | Size |
|---|---|---|
| Main level | Living room | 16.00 Ft x 12.83 Ft |
| Main level | Kitchen | 12.25 Ft x 9.25 Ft |
| Main level | Dining room | 12.25 Ft x 7.83 Ft |
| Main level | 2pc Bathroom | 5.42 Ft x 5.50 Ft |
| Upper Level | Primary Bedroom | 12.25 Ft x 14.67 Ft |
| Upper Level | 4pc Bathroom | 13.58 Ft x 5.33 Ft |
| Upper Level | Bedroom | 11.17 Ft x 9.50 Ft |
| Upper Level | Bedroom | 13.58 Ft x 9.92 Ft |
| Upper Level | 4pc Bathroom | 7.58 Ft x 5.67 Ft |
| Upper Level | Laundry room | 6.00 Ft x 5.50 Ft |
| Upper Level | Family room | 10.42 Ft x 15.00 Ft |
| Basement | Recreational, Games room | 15.42 Ft x 22.58 Ft |
| Basement | Kitchen | 7.17 Ft x 11.17 Ft |
| Basement | Den | 9.67 Ft x 9.83 Ft |
| Basement | 3pc Bathroom | 7.08 Ft x 4.92 Ft |
| Basement | Furnace | 9.58 Ft x 6.67 Ft |
From the house listings on this site today. What homes actually sold for is a better guide: ask Rich for recent sales.
A rough guide only. Put in the rate your lender quotes you. Leaves out property tax and, under 20% down, mortgage insurance.
Listed by CIR Realty. Listing data from the Calgary Real Estate Board, supplied by CREA’s DDF®. Last updated Nov 20, 2026.
40 photos  50 photos
 36 photos
 30 photos
 37 photos
 36 photos

This website is operated by Rich Baldy, REALTOR®, CIR Realty, #100, 707 10 Avenue SW, Calgary, AB T2R 0B3, office 403-294-1500. Rich is a member of The Canadian Real Estate Association.
REALTOR®, REALTORS®, and the REALTOR® logo are certification marks that are owned by REALTOR® Canada Inc. and licensed exclusively to The Canadian Real Estate Association (CREA). These certification marks identify real estate professionals who are members of CREA and who must abide by CREA’s By-Laws, Rules, and the REALTOR® Code. The MLS® trademark and the MLS® logo are owned by CREA and identify the quality of services provided by real estate professionals who are members of CREA.
By using this site you agree to its Terms of Use.