$330,000
45, 15065 RWP Rd 470 Road NW
Westerose, T0C2V0
2 bed · 2 bath · 1,152 sq ft · House
Listed by RE/MAX House of Real Estate
MLS® Number: A2357485 · 11 days on market
Buying from outside Alberta?
- Rich works for you as the buyer. Any home on the market, not only his own listings.
- See it without flying in. A live video walkthrough, with your questions answered as you go.
- Documents first. Recent sales nearby and the property details before you decide to visit.
- No land transfer tax in Alberta. You pay Land Titles registration fees instead. Alberta's fee schedule
About this home
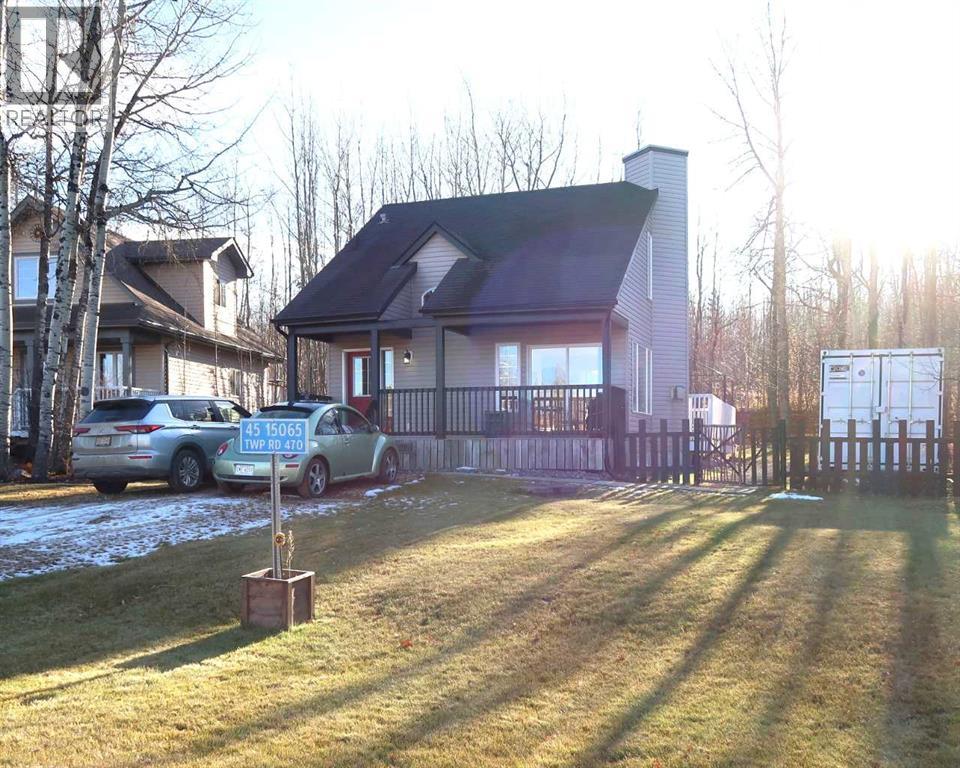
Escape Awaits in Patterson Estates!Don’t miss out on this charming 1,128 sq. ft. home, ideally situated in the quiet, nicely treed community of Patterson Estates. Located just a short walking distance from Pigeon Lake Provincial Park and public lake access, this property offers an ideal blend of peaceful year-round living and weekend recreation.Inside, a spacious entryway with durable tile flooring welcomes you into a sun-drenched main level featuring rich hardwood throughout. The open-concept living and dining areas are anchored by a cozy central fireplace, creating a warm and inviting space for gathering with family and friends. Upstairs, you will find a generous 10' x 17' primary bedroom, a 3-piece main bathroom, and a comfortable 10' x 10' second bedroom, complementing the home's convenient 1.5-bath layout.Downstairs, the partially developed basement is currently utilized as a relaxing TV room, home office, and laundry/utility area, while offering plenty of flexible space to easily add one or two additional bedrooms. Outside, the west-backing yard is built for enjoying sunny evenings on the deck or gathering around the fire pit. Outdoor enthusiasts will also appreciate the expansive lot space with plenty of room to park a boat or trailer, along with exceptional storage provided by an 8' x 20' sea can and a 6' x 8' shed. (id:67937)
Details
| Property type | Single Family, House |
|---|---|
| Ownership | Freehold |
| Year built | 2007 |
| Storeys | 1.5 |
| Bedrooms | 2 above grade, 0 below |
| Half baths | 1 |
| Living area | 1,152 sq ft |
| Price per sq ft | $286 |
| Days on market | 11 |
| Lot size | 792 square meters |
| Basement | Partially finished, Full |
| Parking | 4 (Other) |
| Heating | Forced air, Natural gas |
| Cooling | None |
| Flooring | Hardwood, Carpeted, Ceramic Tile |
| Construction | Wood frame |
| Foundation | Poured Concrete |
| Fireplaces | 1 |
| Appliances | Refrigerator, Dishwasher, Stove, Microwave Range Hood Combo, Washer & Dryer |
| Features | No neighbours behind, No Smoking Home |
| Fencing | Fence |
| Property tax | $1,318 (2026) |
| Zoning | Zone 90 |
Rooms
| Level | Room | Size |
|---|---|---|
| Main level | Kitchen | 11.00 Ft x 6.00 Ft |
| Main level | Dining room | 13.00 Ft x 10.00 Ft |
| Main level | Living room | 11.00 Ft x 13.00 Ft |
| Main level | Foyer | 11.00 Ft x 5.00 Ft |
| Main level | 2pc Bathroom | 4.00 Ft x 5.00 Ft |
| Upper Level | Primary Bedroom | 17.00 Ft x 10.00 Ft |
| Upper Level | Bedroom | 10.00 Ft x 10.00 Ft |
| Upper Level | 3pc Bathroom | 7.00 Ft x 5.00 Ft |
Monthly payment estimate
A rough guide only. Put in the rate your lender quotes you. Leaves out property tax and, under 20% down, mortgage insurance.

Listed by RE/MAX House of Real Estate. Listing data from the Calgary Real Estate Board, supplied by CREA’s DDF®. Last updated Nov 10, 2026.
