 Price drop $21K 20 photos
$499,000
602, 1010 6 Street SW
Beltline, Calgary
2 bd · 2 ba · 827 sq ft
Listed by Sotheby's International Realty Canada
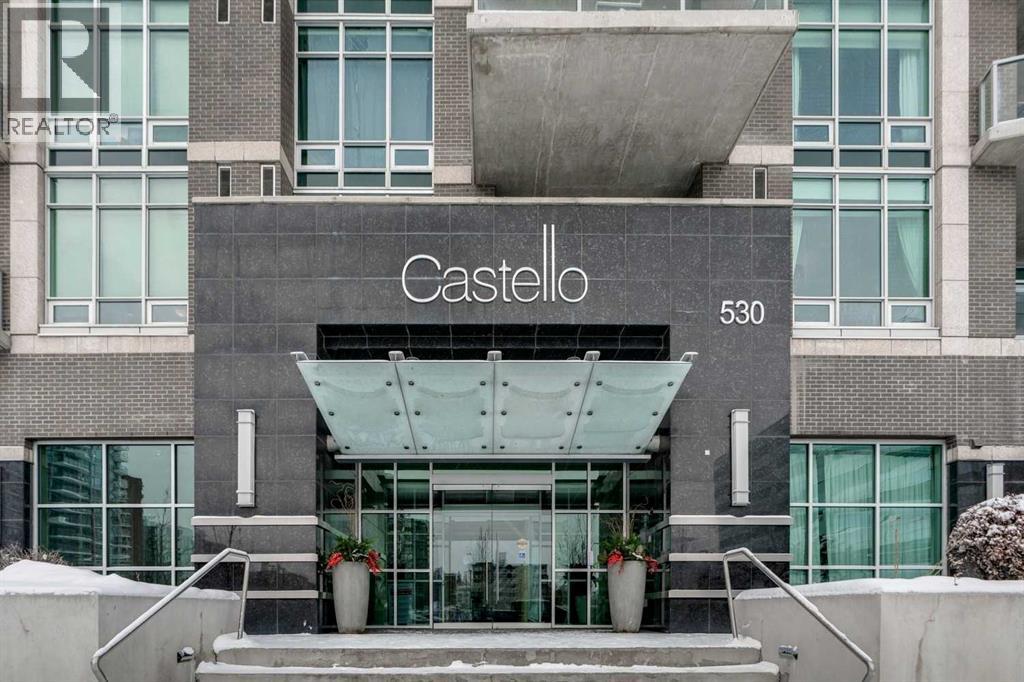
1203, 530 12 Avenue SW
Beltline, Calgary, T2S0Y1
2 bed · 2 bath · 1,030 sq ft · Apartment
Listed by Real Estate Professionals Inc.
MLS® Number: A2357866 · 10 days on market
Enjoy the best of inner-city living in The Castello, ideally located in the heart of Calgary's vibrant Beltline. This two-bedroom, two-bathroom residence offers a functional layout with a bright, inviting living space, a well-appointed kitchen + two generously sized bedrooms, including a primary suite with ensuite. Additional conveniences include in-suite laundry, 2 titled underground parking stalls which are immediately adjacent to the elevators, a private storage locker + a large balcony that looks north to Downtown. Residents enjoy excellent building amenities, including concierge service, a fitness centre, guest suite, car wash bay + heated underground visitor parking. The location is hard to beat, with both 17th Avenue + 4th Street just steps away. Enjoy easy access to some of Calgary's best restaurants, cafés, boutique shopping, grocery stores, parks + the downtown core, all just a short walk from your door. An excellent opportunity to enjoy a connected, walkable lifestyle in one of Calgary's established inner-city buildings. (id:67937)
| Property type | Single Family, Apartment |
|---|---|
| Ownership | Condo/Strata |
| Year built | 2008 |
| Storeys | 19 |
| Bedrooms | 2 above grade, 0 below |
| Half baths | 0 |
| Living area | 1,030 sq ft |
| Price per sq ft | $480 |
| Days on market | 10 |
| Parking | 2 |
| Heating | Natural gas |
| Cooling | Central air conditioning |
| Flooring | Hardwood, Carpeted, Ceramic Tile |
| Construction | Poured concrete |
| Appliances | Washer, Refrigerator, Dishwasher, Wine Fridge, Stove, Dryer, Microwave Range Hood Combo, Window Coverings |
| Features | Elevator, Closet Organizers, Guest Suite, Parking |
| Condo / HOA fee | $894.82 monthly |
| Property tax | $3,019 (2026) |
| Zoning | DC (PRE 1P2007) |
| Level | Room | Size |
|---|---|---|
| Main level | 4pc Bathroom | 9.92 Ft x 5.00 Ft |
| Main level | 4pc Bathroom | 9.92 Ft x 10.42 Ft |
| Main level | Bedroom | 9.92 Ft x 14.33 Ft |
| Main level | Foyer | 4.50 Ft x 13.92 Ft |
| Main level | Kitchen | 10.42 Ft x 8.25 Ft |
| Main level | Living room | 16.08 Ft x 22.33 Ft |
| Main level | Primary Bedroom | 9.92 Ft x 13.83 Ft |
| Main level | Other | 10.00 Ft x 5.75 Ft |
From the apartment listings on this site today. What homes actually sold for is a better guide: ask Rich for recent sales.
A rough guide only. Put in the rate your lender quotes you. Leaves out property tax, the condo fee and, under 20% down, mortgage insurance.
Listed by Real Estate Professionals Inc.. Listing data from the Calgary Real Estate Board, supplied by CREA’s DDF®. Last updated Nov 19, 2026.
Price drop $21K 20 photos  38 photos
 49 photos
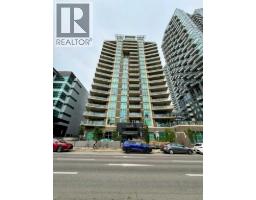 Price drop $12K 2 photos
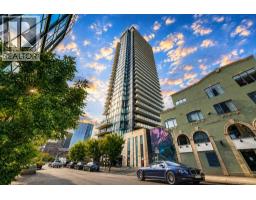 New · 2d ago 42 photos
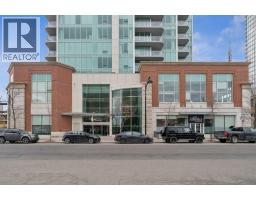 44 photos

This website is operated by Rich Baldy, REALTOR®, CIR Realty, #100, 707 10 Avenue SW, Calgary, AB T2R 0B3, office 403-294-1500. Rich is a member of The Canadian Real Estate Association.
REALTOR®, REALTORS®, and the REALTOR® logo are certification marks that are owned by REALTOR® Canada Inc. and licensed exclusively to The Canadian Real Estate Association (CREA). These certification marks identify real estate professionals who are members of CREA and who must abide by CREA’s By-Laws, Rules, and the REALTOR® Code. The MLS® trademark and the MLS® logo are owned by CREA and identify the quality of services provided by real estate professionals who are members of CREA.
By using this site you agree to its Terms of Use.