 45 photos
$850,000
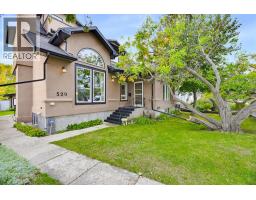
529 18 Avenue NW
Mount Pleasant, Calgary
5 bd · 5 ba · 2,460 sq ft
Listed by 2% Realty
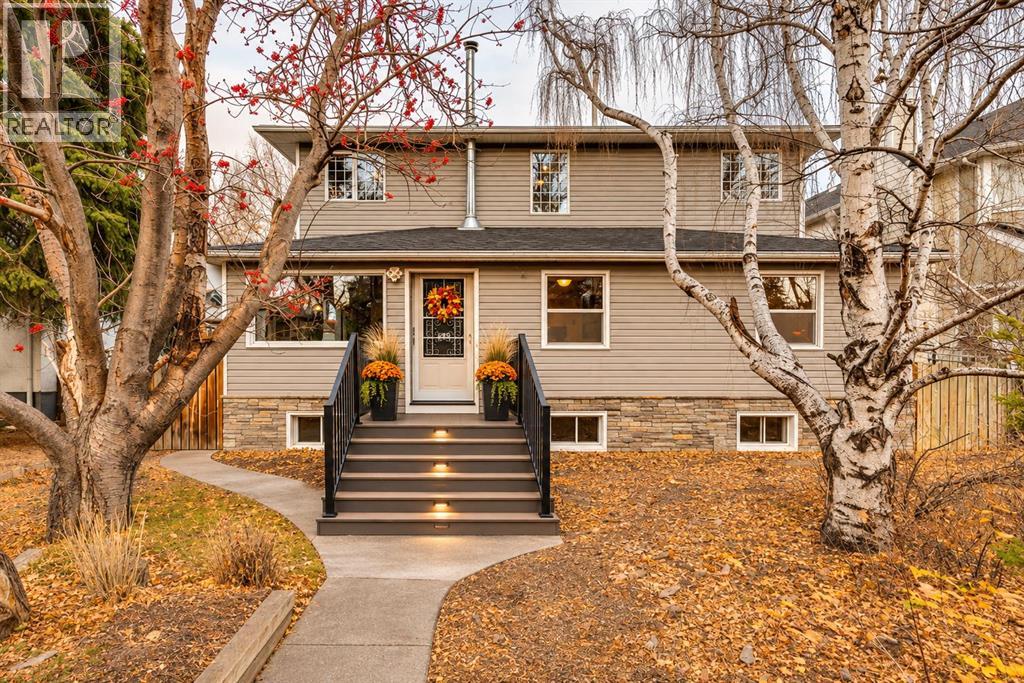
450 23 Avenue NW
Mount Pleasant, Calgary, T3M1S4
5 bed · 3 bath · 2,370 sq ft · House
Listed by RE/MAX House of Real Estate
MLS® Number: A2357711 · 10 days on market
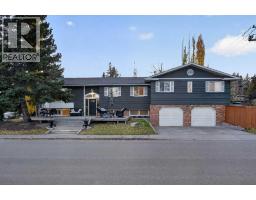
Welcome to this spacious and versatile character home in the desirable inner-city community of Mount Pleasant! Originally built as a bungalow with a substantial addition, this unique property offers over 2,300+ sq. ft. of living space above grade, with plenty of room for a growing family. The property is zoned R-C2. A beautifully landscaped front yard with mature trees makes you feel like you are in park. Enter the inviting living room, featuring hardwood flooring and a cozy wood-burning fireplace. The adjoining dining room provides a comfortable space for entertaining, while the open area kitchen with a pantry and breakfast bar overlooks the private backyard. The main floor also features two bedrooms, a full bathroom, and the convenience of main-floor laundry. The upper-level addition, provides an abundance of additional living space, including three bedrooms, a spacious family room with a skylight and a bathroom featuring an oversized shower. The developed lower level offers even more flexibility, with a family room featuring an electric fireplace, a versatile flex room, additional storage, and a mechanical room. Situated on a generous lot, the property offers a large sunny backyard with raspberry bushes, a garden, a firepit, a concrete pad for recreational use or additional parking, a spacious covered deck, and a single detached garage. Located in a vibrant community just minutes from Downtown, SAIT, and Confederation Park, boasting one of the few outdoor pools in the city, excellent schools within walking distance, restaurants, cafes, North Mount Pleasant Arts Center, Mount Pleasant Sportsplex and the renowned Planation Garden Centre, this property offers an excellent opportunity for buyers looking for unique home , a substantial lot and the convenience of inner-city living. With five bedrooms above grade, multiple family rooms and flexible living areas, there is plenty of room to accommodate a variety of lifestyles. Discover the possibilities this uniq ue property has to offer! (id:67937)
| Property type | Single Family, House |
|---|---|
| Ownership | Freehold |
| Year built | 1991 |
| Storeys | 2 |
| Bedrooms | 5 above grade, 0 below |
| Half baths | 0 |
| Living area | 2,370 sq ft |
| Price per sq ft | $371 |
| Days on market | 10 |
| Lot size | 553 square meters |
| Basement | Finished, Full |
| Parking | 2 (Detached Garage) |
| Heating | Forced air, Natural gas |
| Cooling | None |
| Flooring | Hardwood, Carpeted, Ceramic Tile, Vinyl Plank |
| Construction | Wood frame |
| Foundation | Poured Concrete |
| Fireplaces | 1 |
| Appliances | Washer, Refrigerator, Gas stove(s), Range - Gas, Dishwasher, Dryer, Microwave, Hood Fan, Window Coverings |
| Features | Back lane, Level |
| Fencing | Fence |
| Property tax | $5,183 (2026) |
| Zoning | R-C2 |
| Level | Room | Size |
|---|---|---|
| Main level | 4pc Bathroom | 6.75 Ft x 5.00 Ft |
| Second level | Bedroom | 10.17 Ft x 10.33 Ft |
| Main level | Eat in kitchen | 11.42 Ft x 15.08 Ft |
| Main level | Kitchen | 11.42 Ft x 17.92 Ft |
| Main level | Dining room | 13.00 Ft x 10.33 Ft |
| Main level | Laundry room | 5.25 Ft x 9.25 Ft |
| Main level | Living room | 19.83 Ft x 13.58 Ft |
| Second level | Primary Bedroom | 10.17 Ft x 12.58 Ft |
| Second level | 3pc Bathroom | 12.33 Ft x 8.17 Ft |
| Main level | Bedroom | 9.75 Ft x 14.67 Ft |
| Main level | Bedroom | 11.58 Ft x 12.08 Ft |
| Main level | Bedroom | 12.33 Ft x 10.75 Ft |
| Second level | Bonus Room | 14.58 Ft x 22.58 Ft |
| Basement | 3pc Bathroom | 5.08 Ft x 5.92 Ft |
| Basement | Recreational, Games room | 22.75 Ft x 36.42 Ft |
| Basement | Storage | 11.33 Ft x 8.00 Ft |
| Basement | Furnace | 11.33 Ft x 17.25 Ft |
From the house listings on this site today. What homes actually sold for is a better guide: ask Rich for recent sales.
A rough guide only. Put in the rate your lender quotes you. Leaves out property tax and, under 20% down, mortgage insurance.
Listed by RE/MAX House of Real Estate. Listing data from the Calgary Real Estate Board, supplied by CREA’s DDF®. Last updated Nov 21, 2026.
45 photos  Price drop $20.9K 45 photos
 50 photos
 50 photos
 Price drop $10K 49 photos
 Price drop $10K 50 photos

This website is operated by Rich Baldy, REALTOR®, CIR Realty, #100, 707 10 Avenue SW, Calgary, AB T2R 0B3, office 403-294-1500. Rich is a member of The Canadian Real Estate Association.
REALTOR®, REALTORS®, and the REALTOR® logo are certification marks that are owned by REALTOR® Canada Inc. and licensed exclusively to The Canadian Real Estate Association (CREA). These certification marks identify real estate professionals who are members of CREA and who must abide by CREA’s By-Laws, Rules, and the REALTOR® Code. The MLS® trademark and the MLS® logo are owned by CREA and identify the quality of services provided by real estate professionals who are members of CREA.
By using this site you agree to its Terms of Use.