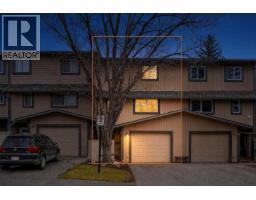
 New · 2d ago 40 photos
$525,000
69, 27 Silver Springs Drive NW
Silver Springs, Calgary
3 bd · 3 ba · 1,424 sq ft
Listed by eXp Realty
7, 7900 Silver Springs Road NW
Silver Springs, Calgary, T3B4J5
2 bed · 3 bath · 1,404 sq ft · Row / Townhouse
Listed by 2% Realty
MLS® Number: A2357816 · 10 days on market
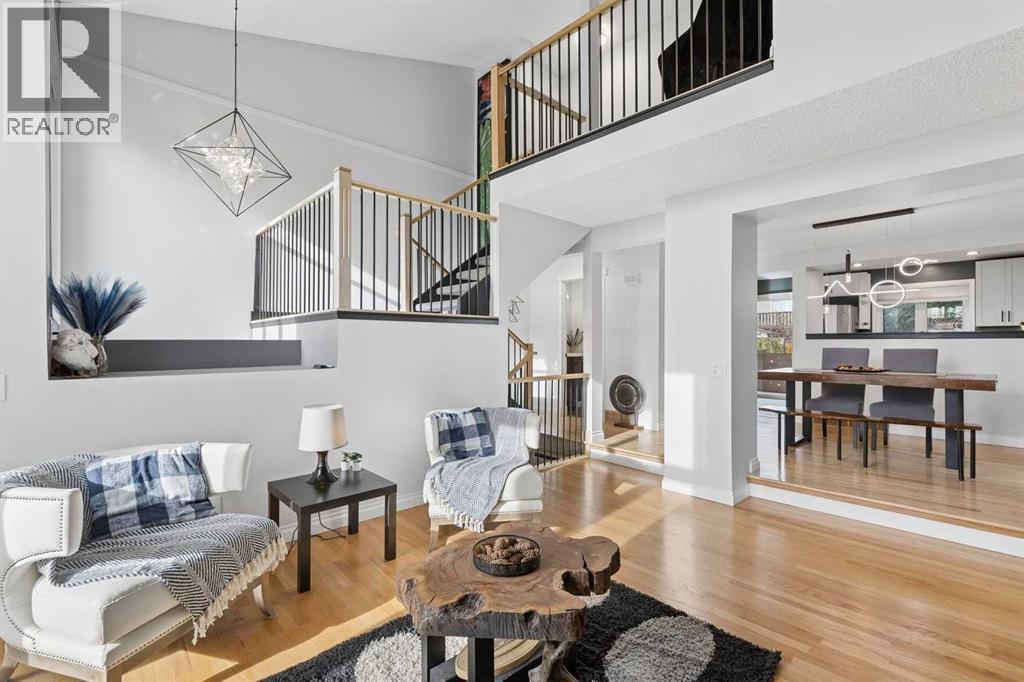
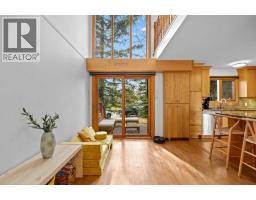
WOW! THIS IS NOT YOUR AVERAGE TOWNHOME — EXTENSIVELY UPDATED, IMMACULATELY MAINTAINED, END UNIT, AND TRULY MOVE-IN READY! Welcome to Unit 7 in Silverview Point, a well-managed complex in the established northwest community of Silver Springs. This home shows 10/10, but the improvements go far beyond cosmetics! Major upgrades include triple-pane vinyl windows, updated exterior doors and garage door, attic air sealing and additional insulation, a gas fireplace insert, custom stairway and railings, an updated kitchen, LED lighting, and fresh paint throughout. Even the duct cleaning, furnace servicing, and fireplace servicing have recently been completed. All that's left to do is move in and enjoy!Step inside from your oversized single attached garage into a dramatic two-storey entrance, highlighted by a beautiful new chandelier and custom staircase. Continue into the impressive living room, where soaring two-storey ceilings, hardwood flooring, and massive SOUTH-FACING windows fill the space with natural light. The gas fireplace creates a warm focal point, while the adjoining formal dining area comfortably accommodates a full dining set. The updated kitchen features stainless steel appliances, a gas stove, updated cabinetry and countertops, and a convenient pass-through to the dining room. A bright breakfast nook leads to your shaded rear deck, perfect for relaxing outdoors. A large pantry with chest freezer, updated stacked laundry, and convenient 2-piece bathroom complete the main floor.Upstairs, an open loft area overlooking the living room offers the perfect space for a home office or quiet reading retreat, beautifully accented by the updated railings. The generous primary bedroom overlooks the peaceful backyard and features dual closets and a 2-piece ensuite. A second bedroom with an organized walk-in closet and a full 4-piece bathroom complete the upper level. Downstairs, the developed basement offers a large recreation room with a window, along with a utility room, additional storage, and access to the attached garage.The pride of ownership extends beyond the unit itself! Silverview Point is a well-maintained complex that has benefited from significant exterior improvements, including updated roofs, exterior painting, and concrete work throughout. Located in the mature community of Silver Springs, you'll enjoy an extensive network of walking trails, nearby Bow River valley pathways, parks, shopping, and convenient transit access. Crowchild Trail and Stoney Trail make getting around the city easy. With substantial upgrades, an exceptional layout, and a fantastic location, this is a townhome that truly stands apart. YOU NEED TO SEE THIS ONE IN PERSON! (id:67937)
| Property type | Single Family, Row / Townhouse |
|---|---|
| Ownership | Condo/Strata |
| Year built | 1980 |
| Storeys | 2 |
| Bedrooms | 2 above grade, 0 below |
| Half baths | 2 |
| Living area | 1,404 sq ft |
| Price per sq ft | $355 |
| Days on market | 10 |
| Basement | Finished, Partial |
| Parking | 2 (Attached Garage) |
| Heating | Forced air, Natural gas, Central heating |
| Cooling | None |
| Flooring | Hardwood, Carpeted, Ceramic Tile, Linoleum, Vinyl |
| Construction | Wood frame |
| Foundation | Poured Concrete |
| Fireplaces | 1 |
| Appliances | Washer, Refrigerator, Gas stove(s), Dishwasher, Dryer, Freezer, Microwave Range Hood Combo, Window Coverings, Water Heater - Gas |
| Features | Treed, Other, PVC window, Closet Organizers, Parking |
| Fencing | Partially fenced |
| Condo / HOA fee | $523.72 monthly |
| Property tax | $3,185 (2026) |
| Zoning | M-C1 |
| Level | Room | Size |
|---|---|---|
| Main level | Living room | 18.00 Ft x 13.33 Ft |
| Main level | Dining room | 10.25 Ft x 12.75 Ft |
| Main level | Kitchen | 9.17 Ft x 12.75 Ft |
| Main level | Breakfast | 7.58 Ft x 8.42 Ft |
| Main level | 2pc Bathroom | 3.08 Ft x 7.17 Ft |
| Upper Level | Primary Bedroom | 10.92 Ft x 15.08 Ft |
| Upper Level | 2pc Bathroom | 3.92 Ft x 4.75 Ft |
| Upper Level | Bedroom | 8.83 Ft x 9.00 Ft |
| Upper Level | 4pc Bathroom | 5.50 Ft x 10.42 Ft |
| Basement | Recreational, Games room | 12.92 Ft x 15.08 Ft |
| Basement | Furnace | 11.75 Ft x 12.92 Ft |
From the row / townhouse listings on this site today. What homes actually sold for is a better guide: ask Rich for recent sales.
A rough guide only. Put in the rate your lender quotes you. Leaves out property tax, the condo fee and, under 20% down, mortgage insurance.
Listed by 2% Realty. Listing data from the Calgary Real Estate Board, supplied by CREA’s DDF®. Last updated Nov 17, 2026.
New · 2d ago 40 photos 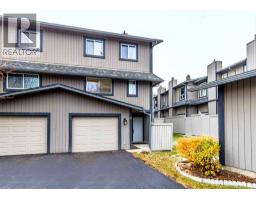 Price drop $25.1K 27 photos
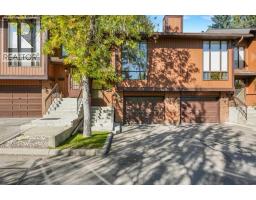 Price drop $25K 30 photos
 New · 2d ago 50 photos
 35 photos
 28 photos

This website is operated by Rich Baldy, REALTOR®, CIR Realty, #100, 707 10 Avenue SW, Calgary, AB T2R 0B3, office 403-294-1500. Rich is a member of The Canadian Real Estate Association.
REALTOR®, REALTORS®, and the REALTOR® logo are certification marks that are owned by REALTOR® Canada Inc. and licensed exclusively to The Canadian Real Estate Association (CREA). These certification marks identify real estate professionals who are members of CREA and who must abide by CREA’s By-Laws, Rules, and the REALTOR® Code. The MLS® trademark and the MLS® logo are owned by CREA and identify the quality of services provided by real estate professionals who are members of CREA.
By using this site you agree to its Terms of Use.