 Price drop $10K 34 photos
$379,900
260 Walden Path SE
Walden, Calgary
2 bd · 3 ba · 1,305 sq ft
Listed by URBAN-REALTY.ca
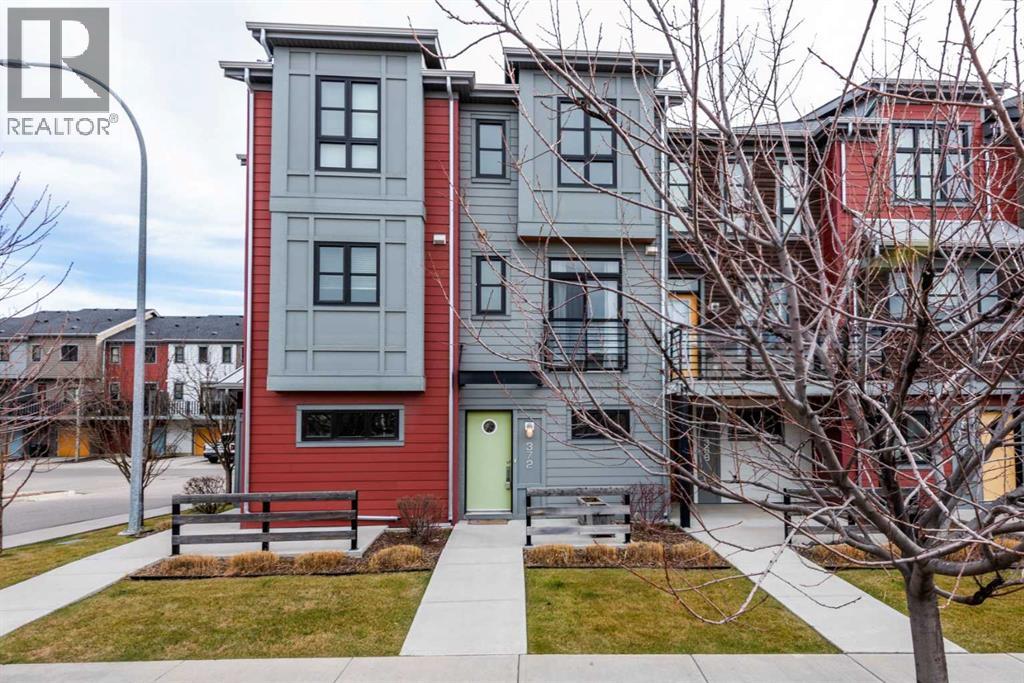
372 Walden Parade SE
Walden, Calgary, T2X4C4
2 bed · 3 bath · 1,265 sq ft · Row / Townhouse
Listed by The Real Estate District
MLS® Number: A2358058 · 9 days on market
Welcome to 372 Walden Parade SE, a stylish and functional 2-bedroom, 2-bathroom townhome in the vibrant community of Walden. Freshly painted and thoughtfully designed with two spacious primary bedrooms, each offering its own private bathroom, this layout is ideal for roommates, guests, a home office setup, or buyers looking for extra privacy and flexibility. Enjoy a peak at the mountains from the sun soaked west facing upper floor bedroom. The attached double tandem garage provides plenty of room for two vehicles, additional storage, bikes and seasonal gear, while low condo fees make this an attractive option for first-time buyers, professionals, downsizers and investors alike. Enjoy the convenience of having grocery stores, coffee shops, restaurants, shopping, medical services and everyday essentials nearby, along with Walden’s beautiful parks, ponds, playgrounds and extensive walking and biking pathways. With quick access to Macleod Trail and Stoney Trail, commuting throughout Calgary is a breeze. Offering a fantastic combination of low-maintenance living, a versatile dual-primary layout, excellent parking and an amenity-rich location, this Walden townhome provides an abundance of opportunity. (id:67937)
| Property type | Single Family, Row / Townhouse |
|---|---|
| Ownership | Condo/Strata |
| Year built | 2015 |
| Storeys | 3 |
| Bedrooms | 2 above grade, 0 below |
| Half baths | 1 |
| Living area | 1,265 sq ft |
| Price per sq ft | $294 |
| Days on market | 9 |
| Basement | None |
| Parking | 2 (Attached Garage, Tandem) |
| Heating | Forced air |
| Cooling | None |
| Flooring | Laminate, Carpeted |
| Construction | Wood frame |
| Foundation | Poured Concrete |
| Appliances | Washer, Refrigerator, Dishwasher, Range, Dryer, Microwave |
| Features | No Smoking Home |
| Fencing | Not fenced |
| Condo / HOA fee | $280.65 monthly |
| Property tax | $2,886 (2026) |
| Zoning | M-X1 |
| Level | Room | Size |
|---|---|---|
| Main level | 2pc Bathroom | 4.92 Ft x 4.92 Ft |
| Main level | Dining room | 11.08 Ft x 8.67 Ft |
| Main level | Kitchen | 13.67 Ft x 8.67 Ft |
| Main level | Living room | 12.00 Ft x 13.17 Ft |
| Main level | 3pc Bathroom | 7.83 Ft x 5.17 Ft |
| Main level | 4pc Bathroom | 7.83 Ft x 5.25 Ft |
| Upper Level | Bedroom | 11.50 Ft x 10.83 Ft |
| Upper Level | Other | 11.75 Ft x 2.00 Ft |
| Upper Level | Laundry room | 3.75 Ft x 3.50 Ft |
| Upper Level | Primary Bedroom | 11.83 Ft x 10.92 Ft |
| Lower level | Foyer | 11.17 Ft x 4.25 Ft |
From the row / townhouse listings on this site today. What homes actually sold for is a better guide: ask Rich for recent sales.
A rough guide only. Put in the rate your lender quotes you. Leaves out property tax, the condo fee and, under 20% down, mortgage insurance.
Listed by The Real Estate District. Listing data from the Calgary Real Estate Board, supplied by CREA’s DDF®. Last updated Nov 21, 2026.
Price drop $10K 34 photos  33 photos
 50 photos
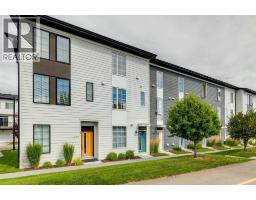 25 photos
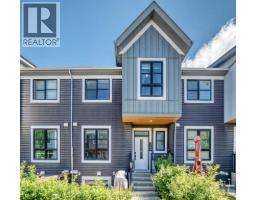 18 photos
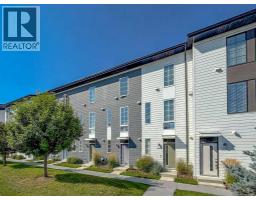 28 photos

This website is operated by Rich Baldy, REALTOR®, CIR Realty, #100, 707 10 Avenue SW, Calgary, AB T2R 0B3, office 403-294-1500. Rich is a member of The Canadian Real Estate Association.
REALTOR®, REALTORS®, and the REALTOR® logo are certification marks that are owned by REALTOR® Canada Inc. and licensed exclusively to The Canadian Real Estate Association (CREA). These certification marks identify real estate professionals who are members of CREA and who must abide by CREA’s By-Laws, Rules, and the REALTOR® Code. The MLS® trademark and the MLS® logo are owned by CREA and identify the quality of services provided by real estate professionals who are members of CREA.
By using this site you agree to its Terms of Use.