 48 photos
$594,900
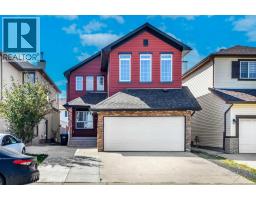
15 Savanna Parade
Saddle Ridge, Calgary
3 bd · 3 ba · 1,771 sq ft
Listed by CIR Realty
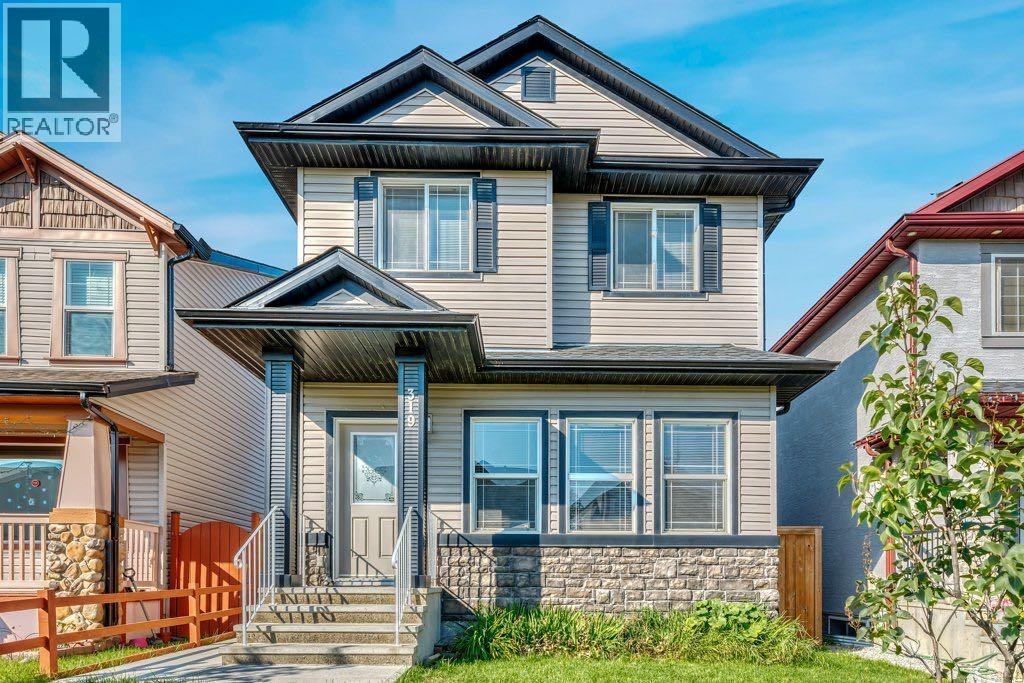
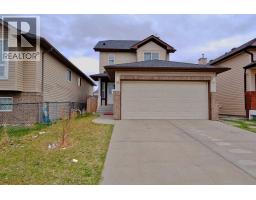
319 Saddlebrook Circle NE
Saddle Ridge, Calgary, T3J0J9
4 bed · 4 bath · 1,595 sq ft · House
Listed by First Place Realty
MLS® Number: A2354458 · 9 days on market
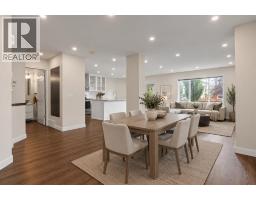
Welcome to this beautifully designed home that perfectly blends comfort and functionality. Ideally situated on a quiet street, this property offers a peaceful setting while remaining close to schools, parks, public transit, and the C-Train station. As an added bonus, there is no sidewalk alongside the property, meaning less snow shoveling and easier maintenance.Step inside to discover a bright open-concept main floor highlighted by soaring 9-foot ceilings and a cozy central gas fireplace that creates a warm and inviting atmosphere. The well-appointed kitchen is ideal for both everyday living and entertaining, featuring a raised island with seating for four. The adjacent dining area easily accommodates a table for 6 to 8 guests, making it perfect for family gatherings and dinner parties. A convenient 2-piece bathroom completes the main level. Upstairs, vaulted ceilings in both the hallway and the primary bedroom enhance the home's spacious and airy feel. Large windows throughout flood the upper level with natural light. The generous primary retreat offers a walk-in closet and a private 4-piece ensuite. Two additional well-sized bedrooms share another full 4-piece bathroom, while the conveniently located upper-floor laundry adds everyday practicality. A SEPARATE ENTRANCE with illegal suite provides access to the fully finished basement, offering excellent flexibility for extended family living. This level features a bedroom, full 4-piece bathroom, study/den, kitchen, dining area, and living room. A rough-in for a washer and dryer is also available in the utility/storage room for added convenience.The low-maintenance backyard is designed for relaxation and entertaining, featuring extensive poured concrete and space for gardening enthusiasts. A standout feature is the oversized double garage with dual overhead doors opening to the backyard, creating additional covered space that is perfect for outdoor gatherings and year-round enjoyment. Thoughtfully upgraded and exc eptionally maintained, this move-in-ready home offers incredible value, versatility, and comfort for today's modern family. A property you'll be proud to call home! (id:67937)
| Property type | Single Family, House |
|---|---|
| Ownership | Freehold |
| Year built | 2008 |
| Storeys | 2 |
| Bedrooms | 3 above grade, 1 below |
| Half baths | 1 |
| Living area | 1,595 sq ft |
| Price per sq ft | $373 |
| Days on market | 9 |
| Lot size | 3,164 square feet |
| Basement | Finished, Full, Separate entrance, Suite |
| Parking | 2 (Detached Garage) |
| Heating | Forced air, Natural gas |
| Cooling | None |
| Flooring | Laminate, Carpeted, Linoleum |
| Foundation | Poured Concrete |
| Fireplaces | 1 |
| Appliances | Washer, Refrigerator, Range - Electric, Dishwasher, Dryer, Microwave Range Hood Combo, Garage door opener |
| Features | Back lane, PVC window, No Animal Home, No Smoking Home |
| Fencing | Fence |
| Property tax | $4,014 (2025) |
| Zoning | R-G |
| Level | Room | Size |
|---|---|---|
| Main level | 2pc Bathroom | 6.75 Ft x 4.92 Ft |
| Main level | Other | 15.25 Ft x 14.50 Ft |
| Upper Level | 4pc Bathroom | 4.92 Ft x 9.58 Ft |
| Upper Level | Bedroom | 11.58 Ft x 9.50 Ft |
| Upper Level | Primary Bedroom | 12.58 Ft x 14.50 Ft |
| Main level | Kitchen | 8.00 Ft x 11.58 Ft |
| Basement | Living room/Dining room | 17.50 Ft x 11.58 Ft |
| Main level | Dining room | 9.50 Ft x 14.50 Ft |
| Main level | Living room | 14.25 Ft x 13.67 Ft |
| Upper Level | 4pc Bathroom | 8.75 Ft x 4.92 Ft |
| Basement | 4pc Bathroom | 6.25 Ft x 6.33 Ft |
| Basement | Bedroom | 12.00 Ft x 9.92 Ft |
| Basement | Furnace | 12.00 Ft x 5.92 Ft |
| Upper Level | Bedroom | 11.17 Ft x 9.08 Ft |
From the house listings on this site today. What homes actually sold for is a better guide: ask Rich for recent sales.
A rough guide only. Put in the rate your lender quotes you. Leaves out property tax and, under 20% down, mortgage insurance.
Listed by First Place Realty. Listing data from the Calgary Real Estate Board, supplied by CREA’s DDF®. Last updated Nov 21, 2026.
48 photos  28 photos
 50 photos
 50 photos
 23 photos
 36 photos

This website is operated by Rich Baldy, REALTOR®, CIR Realty, #100, 707 10 Avenue SW, Calgary, AB T2R 0B3, office 403-294-1500. Rich is a member of The Canadian Real Estate Association.
REALTOR®, REALTORS®, and the REALTOR® logo are certification marks that are owned by REALTOR® Canada Inc. and licensed exclusively to The Canadian Real Estate Association (CREA). These certification marks identify real estate professionals who are members of CREA and who must abide by CREA’s By-Laws, Rules, and the REALTOR® Code. The MLS® trademark and the MLS® logo are owned by CREA and identify the quality of services provided by real estate professionals who are members of CREA.
By using this site you agree to its Terms of Use.