 33 photos
$539,600
2089 Vantage Way SW
Vantage Rise, Airdrie
3 bd · 3 ba · 1,579 sq ft
Listed by RE/MAX Realty Professionals
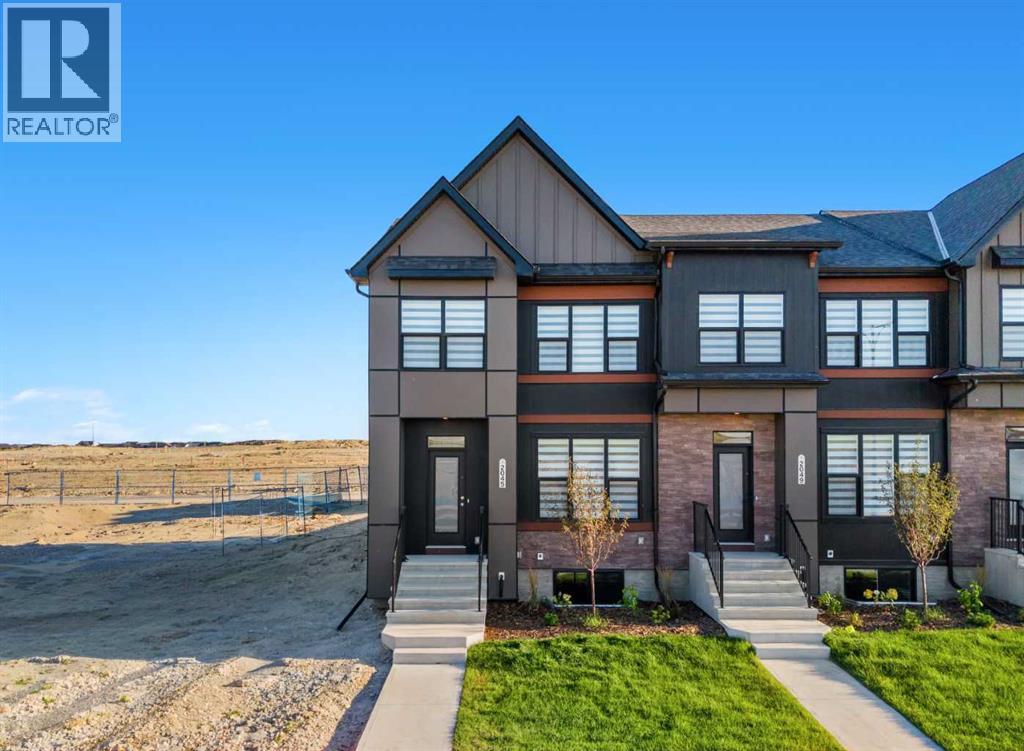
2045 Vantage Way SW
Vantage Rise, Airdrie, T4B5Y5
3 bed · 3 bath · 1,507 sq ft · Row / Townhouse
Listed by eXp Realty
MLS® Number: A2357726 · 8 days on market
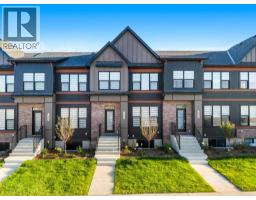
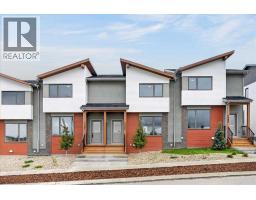
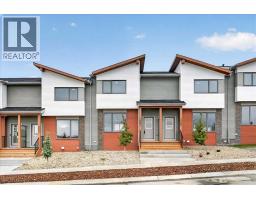
NEW RELEASE QUICK POSSESSION! Foxtail Street Towns by Trico Homes. This is a quick possession home that is available immediately. Complete and —with no condo fees. Move into Vantage Rise, Airdrie's newest southwest community. The Cardinal END UNIT offers 1,506 sq. ft. with 3-bedrooms, plus full landscaping, rear wood privacy fencing and a double car garage. Quick possession pricing is $534,900 with GST included.The Cardinal is a bright, thoughtfully designed end-unit street townhome featuring an open-concept floorplan with a spacious living area, kitchen pantry, a mudroom area with closet and a half bath. The main floor features 9-foot ceilings, luxury vinyl plank flooring/tile and an impressive designer kitchen complete with quartz countertops, ceiling-height soft-close cabinetry, semi-built-in stainless-steel appliances, Gas Range, chimney hood fan tiled backsplash, a large central island with eating bar, main and upper floor railings, extra windows and an upgraded lighting package —perfect for everyday living and entertaining.Upstairs, the spacious primary suite offers a stylish 4-piece ensuite, quartz counters and modern floating vanities, creating a relaxing retreat, while two additional bedrooms provide flexibility for family, guests or a home office.The undeveloped basement is designed with future possibilities in mind, featuring 9-foot foundation walls, two large windows, a separate side entrance to the basement, a 3-piece bathroom rough-in, high-efficiency tankless hot water system and solar panel rough-in.Move in and enjoy the convenience of a home that's ready for you from day one with full landscaping, completed fencing, zebra blinds, double car garage and NO CONDO FEES—leaving more money in your pocket every month.Located in the master-planned community of Vantage Rise, homeowners will enjoy the convenience of a future walkable Main Street featuring shops, restaurants, services and a grocery store, along with a beautifully landscaped central pond, parks, pathways and inviting outdoor spaces designed to foster a strong sense of community.Whether you're buying your first home, rightsizing or simply looking for modern living without condo fees, the Cardinal offers exceptional value, flexibility and freedom.Discover the Cardinal at Foxtail Street Towns in Vantage Rise.Additional floorplans, models and locations are available. (id:67937)
| Property type | Single Family, Row / Townhouse |
|---|---|
| Ownership | Freehold |
| Year built | 2026 |
| Storeys | 2 |
| Bedrooms | 3 above grade, 0 below |
| Half baths | 1 |
| Living area | 1,507 sq ft |
| Price per sq ft | $355 |
| Days on market | 8 |
| Lot size | 254 square meters |
| Basement | Unfinished, Full |
| Parking | 2 (Detached Garage) |
| Heating | Forced air |
| Cooling | None |
| Flooring | Carpeted, Vinyl Plank |
| Construction | Wood frame |
| Foundation | Poured Concrete |
| Appliances | Washer, Refrigerator, Dishwasher, Stove, Dryer, Microwave, Hood Fan, Garage door opener, Water Heater - Tankless |
| Features | Back lane, No Animal Home, No Smoking Home |
| Fencing | Fence |
| Property tax | $888 (2026) |
| Zoning | R2-T |
| Level | Room | Size |
|---|---|---|
| Main level | Living room | 19.00 Ft x 14.00 Ft |
| Main level | Dining room | 14.92 Ft x 10.17 Ft |
| Main level | Kitchen | 13.42 Ft x 11.33 Ft |
| Main level | 2pc Bathroom | 5.50 Ft x 5.08 Ft |
| Second level | Primary Bedroom | 13.67 Ft x 10.92 Ft |
| Second level | Bedroom | 8.92 Ft x 10.92 Ft |
| Second level | Bedroom | 9.92 Ft x 12.75 Ft |
| Second level | 4pc Bathroom | 5.00 Ft x 10.92 Ft |
| Second level | 4pc Bathroom | 9.83 Ft x 4.92 Ft |
| Basement | Furnace | 4.67 Ft x 10.33 Ft |
From the row / townhouse listings on this site today. What homes actually sold for is a better guide: ask Rich for recent sales.
A rough guide only. Put in the rate your lender quotes you. Leaves out property tax and, under 20% down, mortgage insurance.
Listed by eXp Realty. Listing data from the Calgary Real Estate Board, supplied by CREA’s DDF®. Last updated Nov 21, 2026.
33 photos  50 photos
 47 photos
 50 photos
 33 photos
 32 photos

This website is operated by Rich Baldy, REALTOR®, CIR Realty, #100, 707 10 Avenue SW, Calgary, AB T2R 0B3, office 403-294-1500. Rich is a member of The Canadian Real Estate Association.
REALTOR®, REALTORS®, and the REALTOR® logo are certification marks that are owned by REALTOR® Canada Inc. and licensed exclusively to The Canadian Real Estate Association (CREA). These certification marks identify real estate professionals who are members of CREA and who must abide by CREA’s By-Laws, Rules, and the REALTOR® Code. The MLS® trademark and the MLS® logo are owned by CREA and identify the quality of services provided by real estate professionals who are members of CREA.
By using this site you agree to its Terms of Use.