 50 photos
$999,870
180 Hamptons Terrace NW
Hamptons, Calgary
4 bd · 4 ba · 2,202 sq ft
Listed by Century 21 Bravo Realty
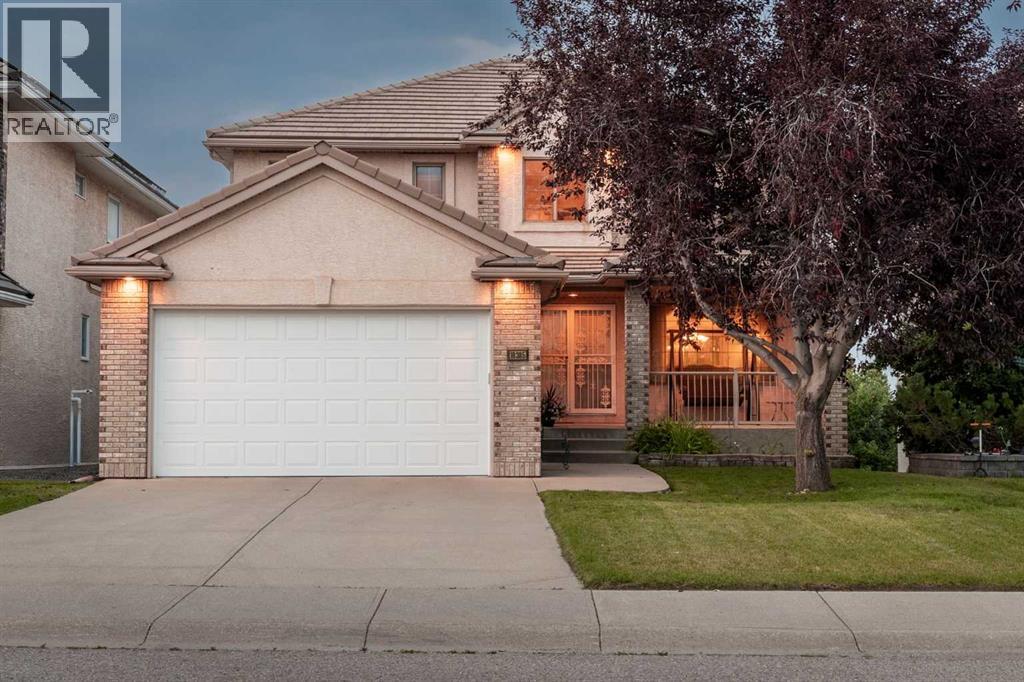
10385 Hamptons Boulevard NW
Hamptons, Calgary, T3A5S2
5 bed · 4 bath · 2,642 sq ft · House
Listed by CIR Realty
MLS® Number: A2358166 · 8 days on market
PRIDE OF OWNERSHIP is evident throughout this beautifully cared-for FORMER LUPI SHOWHOME in The Hamptons. Offering over 2,600 SQ. FT. ABOVE GRADE, 5 bedrooms, 3.5 bathrooms, a main-floor office and a FINISHED WALKOUT BASEMENT, this is a home designed for families who want space to settle in and grow. The classic executive layout features hardwood flooring, generous living and dining areas, a spacious kitchen and family room, and a curved staircase that adds character to the main floor.Upstairs, the OVERSIZED PRIMARY RETREAT is a true standout, with plenty of room for a sitting area, a large walk-in closet and a spacious 5-piece ensuite. Three additional bedrooms and another full bathroom complete the upper level. The walkout basement adds even more flexibility with a large recreation room, fifth bedroom, full bathroom, approximately 9-foot ceilings and large egress windows. It is a great setup for kids, guests, extended family, entertaining, or simply having more room to spread out.The home has been exceptionally well kept over the years, with NO PETS AND NO SMOKING, and the care is noticeable throughout. Practical improvements include a refrigerator replaced in 2024, dual furnaces serviced in 2024, hot water tanks replaced in 2021 and 2022, water softener, heated double attached garage and a new garage door in 2025.Best of all, you’re STEPS FROM THE HAMPTONS SCHOOL, with parks, pathways, tennis and basketball courts, recreation and golf all close by. A well-cared-for family home in one of NW Calgary’s most established communities, offering the space, location and flexibility to enjoy for years to come.The classic executive layout features hardwood flooring, generous living spaces, a curved staircase and an OVERSIZED PRIMARY RETREAT with a 5-piece ensuite and walk-in closet. Downstairs, the walkout level offers a large recreation area, fifth bedroom, full bathroom, 9-ft ceilings and large windows, ideal for guests, kids or entertaining.Lovingly maintained wit h NO PETS AND NO SMOKING, the home also features newer hot water tanks (2021 and 2022), a 2024 refrigerator, dual furnaces serviced in 2024, a heated garage and a new garage door in 2025. Best of all, you’re STEPS FROM THE HAMPTONS SCHOOL, with parks, pathways, recreation and golf close by. (id:67937)
| Property type | Single Family, House |
|---|---|
| Ownership | Freehold |
| Year built | 1997 |
| Storeys | 2 |
| Bedrooms | 4 above grade, 1 below |
| Half baths | 1 |
| Living area | 2,642 sq ft |
| Price per sq ft | $397 |
| Days on market | 8 |
| Lot size | 471.98 square meters |
| Basement | Finished, Full, Walk out |
| Parking | 4 (Attached Garage) |
| Heating | Forced air, Natural gas |
| Cooling | None |
| Flooring | Tile, Hardwood, Carpeted |
| Construction | Wood frame |
| Foundation | Poured Concrete |
| Fireplaces | 2 |
| Appliances | Washer, Refrigerator, Range - Electric, Dishwasher, Dryer, Microwave, Hood Fan, Window Coverings |
| Features | No Animal Home, No Smoking Home, Gas BBQ Hookup, Parking |
| Fencing | Not fenced |
| Property tax | $6,982 (2026) |
| Zoning | R-C1 |
| Level | Room | Size |
|---|---|---|
| Main level | Kitchen | 17.92 Ft x 13.42 Ft |
| Main level | Family room | 11.33 Ft x 11.50 Ft |
| Main level | Dining room | 10.08 Ft x 16.42 Ft |
| Main level | Living room | 12.92 Ft x 17.08 Ft |
| Main level | Office | 10.33 Ft x 11.92 Ft |
| Main level | Breakfast | 18.33 Ft x 6.42 Ft |
| Main level | 2pc Bathroom | 4.92 Ft x 4.92 Ft |
| Main level | Laundry room | 8.67 Ft x 6.58 Ft |
| Second level | Primary Bedroom | 19.25 Ft x 15.67 Ft |
| Second level | 5pc Bathroom | 13.25 Ft x 11.00 Ft |
| Second level | Other | 8.58 Ft x 6.33 Ft |
| Second level | Bedroom | 10.92 Ft x 15.33 Ft |
| Second level | Bedroom | 9.92 Ft x 11.17 Ft |
| Second level | Bedroom | 13.25 Ft x 12.33 Ft |
| Second level | 5pc Bathroom | 7.92 Ft x 12.42 Ft |
| Basement | Recreational, Games room | 17.83 Ft x 36.42 Ft |
| Basement | Bedroom | 18.83 Ft x 12.50 Ft |
| Basement | 4pc Bathroom | 8.58 Ft x 10.50 Ft |
| Basement | Furnace | 11.83 Ft x 19.00 Ft |
From the house listings on this site today. What homes actually sold for is a better guide: ask Rich for recent sales.
A rough guide only. Put in the rate your lender quotes you. Leaves out property tax and, under 20% down, mortgage insurance.
Listed by CIR Realty. Listing data from the Calgary Real Estate Board, supplied by CREA’s DDF®. Last updated Nov 12, 2026.
50 photos  45 photos
 50 photos
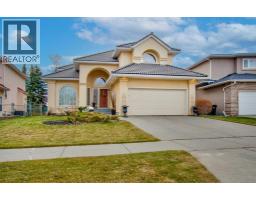 New · 3d ago 50 photos
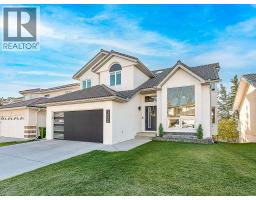 46 photos
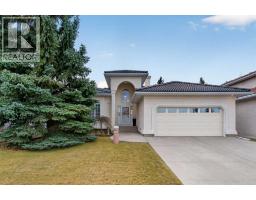 New · 3d ago 48 photos

This website is operated by Rich Baldy, REALTOR®, CIR Realty, #100, 707 10 Avenue SW, Calgary, AB T2R 0B3, office 403-294-1500. Rich is a member of The Canadian Real Estate Association.
REALTOR®, REALTORS®, and the REALTOR® logo are certification marks that are owned by REALTOR® Canada Inc. and licensed exclusively to The Canadian Real Estate Association (CREA). These certification marks identify real estate professionals who are members of CREA and who must abide by CREA’s By-Laws, Rules, and the REALTOR® Code. The MLS® trademark and the MLS® logo are owned by CREA and identify the quality of services provided by real estate professionals who are members of CREA.
By using this site you agree to its Terms of Use.