 New · 3d ago 48 photos
$300,000
1605, 550 Riverfront Avenue SE
Downtown East Village, Calgary
1 bd · 2 ba · 567 sq ft
Listed by eXp Realty
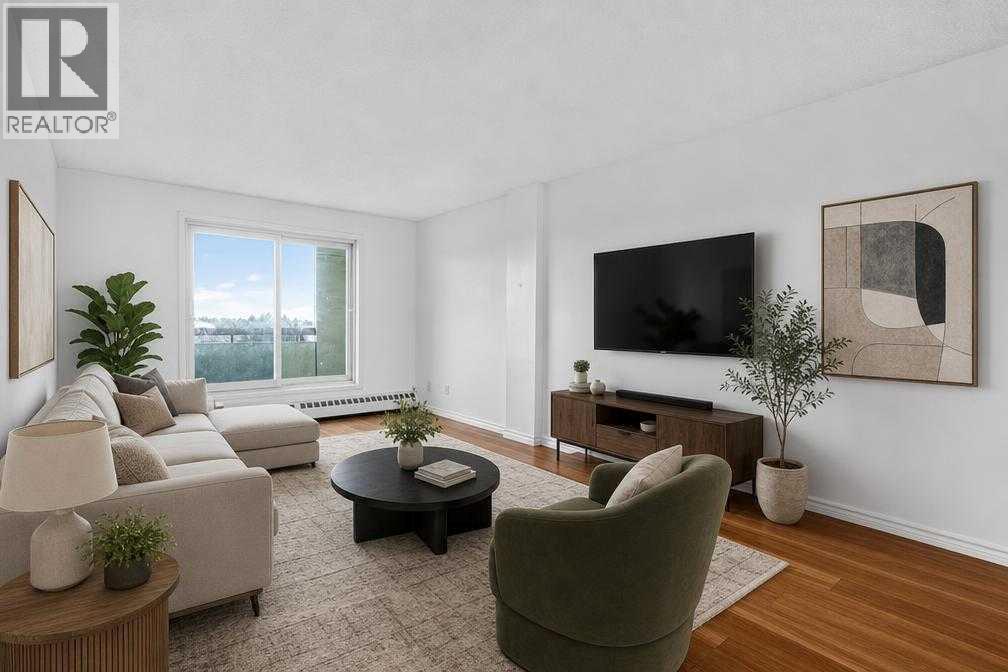
804, 2011 University Drive NW
University Heights, Calgary, T2N4T4
2 bed · 2 bath · 927 sq ft · Apartment
Listed by eXp Realty
MLS® Number: A2357091 · 9 days on market
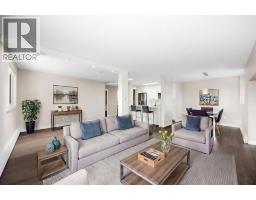
Top-floor sophistication meets everyday convenience in prime University Heights. 925-square-foot condo showcases a sun-drenched, open-concept floor plan with two spacious bedrooms and two full bathrooms. Enjoy elevated downtown views and front-row sightlines to McMahon Stadium from the expansive private balcony. The functional galley kitchen is equipped with stainless steel appliances, ample preparation surfaces, and seamless connectivity to the dining room. The generous primary bedroom features a walk-in closet and a dedicated four-piece ensuite, complemented by a second bedroom with its own walk-in closet. Finished with durable laminate flooring throughout, this turnkey property offers direct proximity to the Foothills Medical Centre, Alberta Childrens Hospital, University of Calgary, LRT transit and retail hubs. (id:67937)
| Property type | Single Family, Apartment |
|---|---|
| Ownership | Condo/Strata |
| Year built | 1991 |
| Storeys | 8 |
| Bedrooms | 2 above grade, 0 below |
| Half baths | 0 |
| Living area | 927 sq ft |
| Price per sq ft | $324 |
| Days on market | 9 |
| Parking | 1 (Underground) |
| Heating | Baseboard heaters |
| Cooling | None |
| Flooring | Laminate |
| Construction | Poured concrete |
| Appliances | Refrigerator, Dishwasher, Stove, Washer/Dryer Stack-Up |
| Features | No Animal Home, No Smoking Home, Parking |
| Condo / HOA fee | $790.60 monthly |
| Property tax | $2,031 (2026) |
| Zoning | M-H2 |
| Level | Room | Size |
|---|---|---|
| Main level | Laundry room | 6.58 Ft x 6.50 Ft |
| Main level | 4pc Bathroom | 4.92 Ft x 8.00 Ft |
| Main level | 4pc Bathroom | 4.92 Ft x 8.00 Ft |
| Main level | Primary Bedroom | 10.50 Ft x 16.42 Ft |
| Main level | Kitchen | 8.00 Ft x 8.58 Ft |
| Main level | Bedroom | 9.17 Ft x 12.58 Ft |
| Main level | Dining room | 7.92 Ft x 8.75 Ft |
| Main level | Living room | 11.33 Ft x 19.08 Ft |
A rough guide only. Put in the rate your lender quotes you. Leaves out property tax, the condo fee and, under 20% down, mortgage insurance.
Listed by eXp Realty. Listing data from the Calgary Real Estate Board, supplied by CREA’s DDF®. Last updated Nov 22, 2026.
New · 3d ago 48 photos  38 photos
 37 photos
 21 photos
 49 photos
 Price drop $20K 30 photos

This website is operated by Rich Baldy, REALTOR®, CIR Realty, #100, 707 10 Avenue SW, Calgary, AB T2R 0B3, office 403-294-1500. Rich is a member of The Canadian Real Estate Association.
REALTOR®, REALTORS®, and the REALTOR® logo are certification marks that are owned by REALTOR® Canada Inc. and licensed exclusively to The Canadian Real Estate Association (CREA). These certification marks identify real estate professionals who are members of CREA and who must abide by CREA’s By-Laws, Rules, and the REALTOR® Code. The MLS® trademark and the MLS® logo are owned by CREA and identify the quality of services provided by real estate professionals who are members of CREA.
By using this site you agree to its Terms of Use.