 21 photos
$565,000
204, 81 Greenbriar Place NW
Greenwood/Greenbriar, Calgary
2 bd · 3 ba · 1,539 sq ft
Listed by CIR Realty
Open Sat Nov 21, 2–4 pm
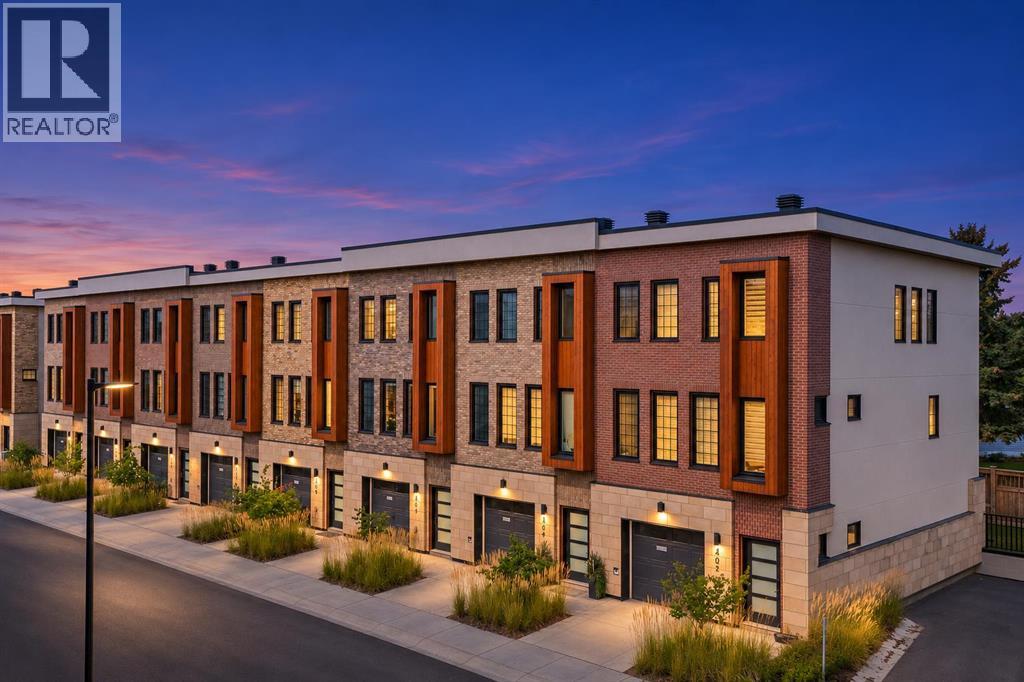
206, 81 Greenbriar Place NW
Greenwood/Greenbriar, Calgary, T3B6J1
3 bed · 3 bath · 1,545 sq ft · Row / Townhouse
Listed by RE/MAX Realty Professionals
MLS® Number: A2358288 · 8 days on market
Want to go with someone on your side? Ask Rich to meet you there.
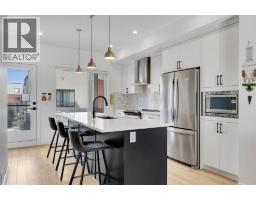
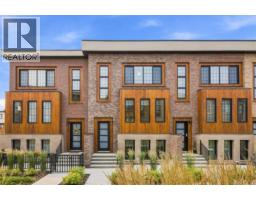
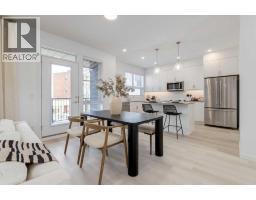
Why settle for ordinary when you can have a little more style in your everyday? This beautifully upgraded 3-bedroom Lincoln townhome in Greenwich is where modern design, smart functionality and effortless living come together.The heart of the home is a kitchen that inspires! Sophisticated cabinetry, quartz countertops, a custom honeycomb backsplash, gas range, pot filler and custom-built coffee bar create a space that's as beautiful as it is functional. Add warm hardwood flooring, high ceilings, a generous pantry and abundant natural light, and you've got the perfect setting for everything from morning coffee to memorable evenings with friends.Upstairs, discover three inviting bedrooms, including a spacious primary retreat with a walk-in closet featuring custom organizers and a beautifully tiled ensuite shower. Two additional bedrooms, a full bathroom and convenient upper-level laundry complete the space.With approximately 1,545 sq. ft. of living space and an attached tandem double garage with extra storage, you'll enjoy room to grow, space to entertain and more time to enjoy life.And the location? Greenwich puts you close to Calgary Farmers' Market West, boutique shopping, restaurants, cafés and scenic pathways, with easy access to downtown and weekend adventures in the Rockies.Dream bigger. Live beautifully. Make this Home your Dream Home! Book your private showing today. (id:67937)
| Property type | Single Family, Row / Townhouse |
|---|---|
| Ownership | Freehold |
| Year built | 2021 |
| Storeys | 2 |
| Bedrooms | 3 above grade, 0 below |
| Half baths | 1 |
| Living area | 1,545 sq ft |
| Price per sq ft | $369 |
| Days on market | 8 |
| Lot size | 105.63 square meters |
| Basement | None |
| Parking | 3 (Attached Garage, Tandem, Concrete) |
| Heating | Forced air, Natural gas |
| Cooling | Central air conditioning |
| Flooring | Hardwood, Carpeted, Ceramic Tile |
| Construction | Wood frame |
| Foundation | Poured Concrete |
| Appliances | Washer, Refrigerator, Gas stove(s), Dishwasher, Dryer, Microwave, Window Coverings, Garage door opener |
| Features | See remarks, Closet Organizers, No Smoking Home, Gas BBQ Hookup, Parking |
| Fencing | Not fenced |
| Condo / HOA fee | $360.47 monthly |
| Property tax | $3,750 (2026) |
| Zoning | M-CG d60 |
| Level | Room | Size |
|---|---|---|
| Lower level | Foyer | 13.50 Ft x 5.08 Ft |
| Lower level | Furnace | 18.25 Ft x 3.75 Ft |
| Main level | Living room | 12.00 Ft x 16.83 Ft |
| Main level | Kitchen | 14.00 Ft x 12.75 Ft |
| Main level | Dining room | 7.00 Ft x 14.42 Ft |
| Main level | 2pc Bathroom | 4.67 Ft x 5.08 Ft |
| Upper Level | Primary Bedroom | 9.92 Ft x 11.50 Ft |
| Upper Level | 3pc Bathroom | 9.75 Ft x 4.92 Ft |
| Upper Level | Bedroom | 10.67 Ft x 8.25 Ft |
| Upper Level | Bedroom | 10.67 Ft x 8.75 Ft |
| Upper Level | 4pc Bathroom | 8.00 Ft x 5.50 Ft |
From the row / townhouse listings on this site today. What homes actually sold for is a better guide: ask Rich for recent sales.
A rough guide only. Put in the rate your lender quotes you. Leaves out property tax, the condo fee and, under 20% down, mortgage insurance.
Listed by RE/MAX Realty Professionals. Listing data from the Calgary Real Estate Board, supplied by CREA’s DDF®. Last updated Nov 21, 2026.
21 photos 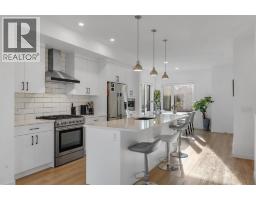 43 photos
 34 photos
 48 photos
 35 photos
 31 photos

This website is operated by Rich Baldy, REALTOR®, CIR Realty, #100, 707 10 Avenue SW, Calgary, AB T2R 0B3, office 403-294-1500. Rich is a member of The Canadian Real Estate Association.
REALTOR®, REALTORS®, and the REALTOR® logo are certification marks that are owned by REALTOR® Canada Inc. and licensed exclusively to The Canadian Real Estate Association (CREA). These certification marks identify real estate professionals who are members of CREA and who must abide by CREA’s By-Laws, Rules, and the REALTOR® Code. The MLS® trademark and the MLS® logo are owned by CREA and identify the quality of services provided by real estate professionals who are members of CREA.
By using this site you agree to its Terms of Use.