 20 photos
$314,900
322, 3932 University Avenue NW
University District, Calgary
1 bd · 1 ba · 502 sq ft
Listed by Power Properties
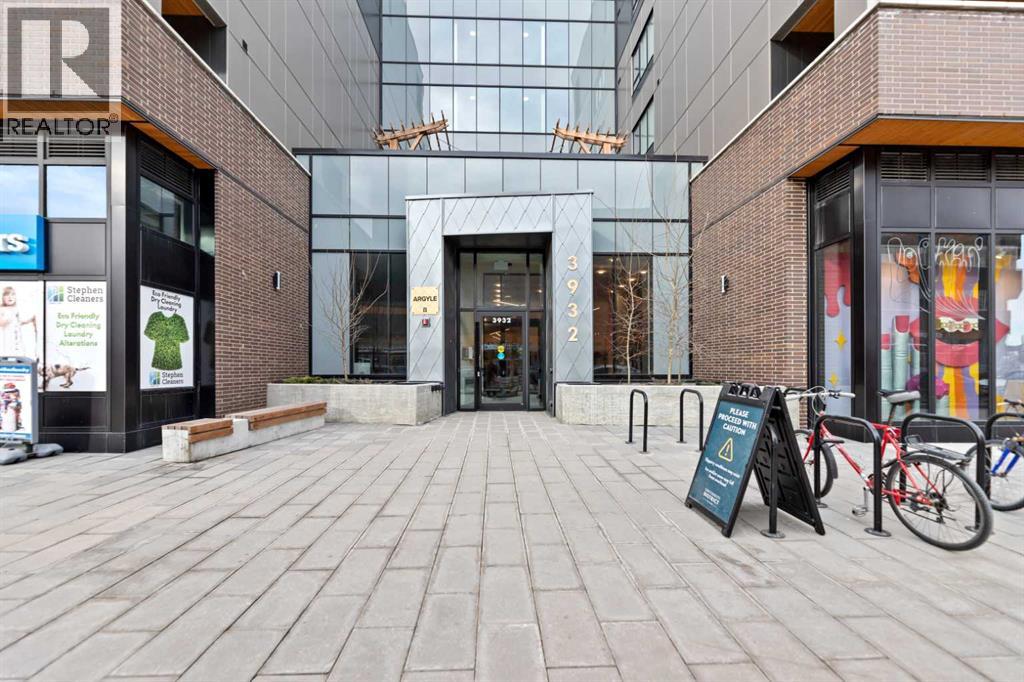
226, 3932 University Avenue NW
University District, Calgary, T3B6P6
1 bed · 1 bath · 503 sq ft · Apartment
Listed by eXp Realty
MLS® Number: A2358022 · 8 days on market
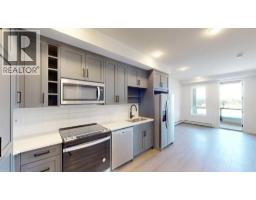
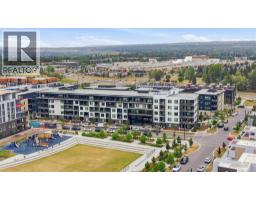
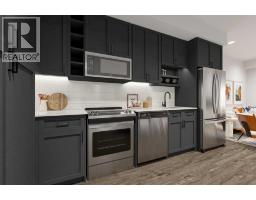
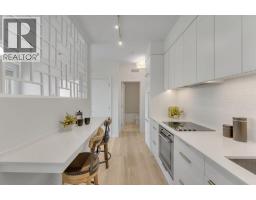
Discover a fantastic opportunity to own or invest in this 1-bedroom, 1-bathroom condo located at Argyle in the heart of the University District. Just an 8-minute walk to the University of Calgary, this home offers unbeatable convenience and lifestyle appeal.The unit features 9’ ceilings, luxury vinyl plank flooring, quartz countertops, and contemporary shaker-style cabinetry with soft-close drawers. Additional highlights include a generous laundry room, roller window shades, modern LED lighting, and air-conditioning rough-in. Step onto the large balcony equipped with a gas line for BBQs, ideal for entertaining.Residents enjoy premium building amenities such as a fitness center, owners’ lounge, meeting room, outdoor terrace, and community garden. Located steps from Retail Main Street, Central Commons Park, and over 30 shops and restaurants, including Village Ice Cream, Shoppers Drug Mart, OEB, Cineplex, and Save-On-Foods. With close proximity to Foothills Hospital, Alberta Children’s Hospital, Market Mall, Downtown, and the University, this is a rare opportunity in a vibrant and growing community. (id:67937)
| Property type | Single Family, Apartment |
|---|---|
| Ownership | Condo/Strata |
| Year built | 2024 |
| Storeys | 6 |
| Bedrooms | 1 above grade, 0 below |
| Half baths | 0 |
| Living area | 503 sq ft |
| Price per sq ft | $626 |
| Days on market | 8 |
| Parking | None |
| Heating | Baseboard heaters |
| Cooling | Central air conditioning |
| Flooring | Vinyl |
| Construction | Poured concrete, Wood frame, Steel frame |
| Appliances | Dishwasher, Stove, Microwave, Washer/Dryer Stack-Up |
| Features | Elevator, Gas BBQ Hookup, Parking |
| Fencing | Not fenced |
| Condo / HOA fee | $289.98 monthly |
| Property tax | $2,278 (2026) |
| Zoning | DC |
| Level | Room | Size |
|---|---|---|
| Main level | Living room/Dining room | 10.17 Ft x 11.33 Ft |
| Main level | Kitchen | 9.58 Ft x 13.17 Ft |
| Main level | Laundry room | 3.75 Ft x 7.08 Ft |
| Main level | Primary Bedroom | 9.50 Ft x 11.08 Ft |
| Main level | 3pc Bathroom | 5.42 Ft x 7.67 Ft |
| Main level | Other | 4.92 Ft x 5.25 Ft |
| Main level | Other | 6.33 Ft x 20.67 Ft |
From the apartment listings on this site today. What homes actually sold for is a better guide: ask Rich for recent sales.
A rough guide only. Put in the rate your lender quotes you. Leaves out property tax, the condo fee and, under 20% down, mortgage insurance.
Listed by eXp Realty. Listing data from the Calgary Real Estate Board, supplied by CREA’s DDF®. Last updated Nov 21, 2026.
20 photos  27 photos
 17 photos
 46 photos
 20 photos
 Price drop $10K 30 photos

This website is operated by Rich Baldy, REALTOR®, CIR Realty, #100, 707 10 Avenue SW, Calgary, AB T2R 0B3, office 403-294-1500. Rich is a member of The Canadian Real Estate Association.
REALTOR®, REALTORS®, and the REALTOR® logo are certification marks that are owned by REALTOR® Canada Inc. and licensed exclusively to The Canadian Real Estate Association (CREA). These certification marks identify real estate professionals who are members of CREA and who must abide by CREA’s By-Laws, Rules, and the REALTOR® Code. The MLS® trademark and the MLS® logo are owned by CREA and identify the quality of services provided by real estate professionals who are members of CREA.
By using this site you agree to its Terms of Use.