 Price drop $1 35 photos
$564,896
49 Legacy Point Terrace SE
Legacy, Calgary
3 bd · 3 ba · 1,624 sq ft
Listed by MaxWell Canyon Creek
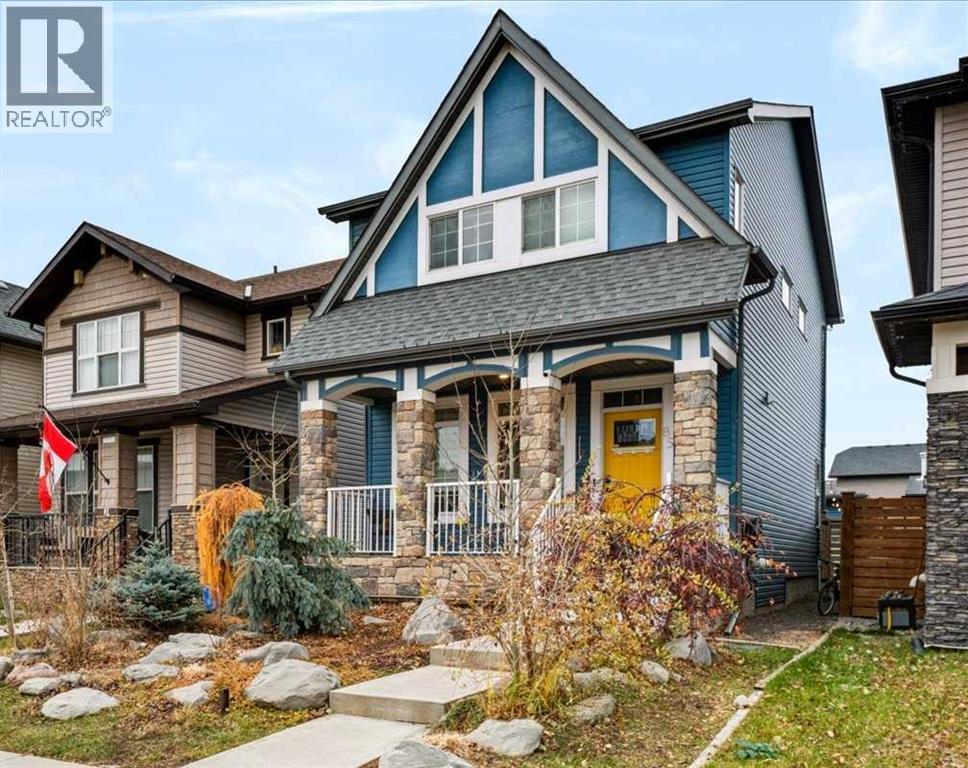
85 Legacy Common SE
Legacy, Calgary, T2X0W6
4 bed · 4 bath · 1,473 sq ft · House
Listed by Real Broker
MLS® Number: A2358270 · 8 days on market
A finished basement. A double garage. A backyard made for relaxing. This beautiful home in Legacy brings it all together, with MAINTENANCE-FREE LANDSCAPING front and back! Located near the end of a quiet street, this 4-bedroom, 3.5-bathroom home offers bright, comfortable living spaces and room for the whole family.Wide-plank flooring and a beautiful fireplace give the main floor a warm, welcoming feel. The open layout connects the living room, dining area, and kitchen, keeping everyone together through busy mornings, family dinners, and evenings with friends. Quartz countertops, a glass tile backsplash, a Silgranit sink, soft-close cabinetry, and a newer dishwasher make the kitchen as practical as it is attractive.Upstairs, the spacious primary bedroom features a walk-in closet and private ensuite with a large walk-in shower. Two additional bedrooms, a full bathroom, and convenient UPSTAIRS LAUNDRY complete the level.The PROFESSIONALLY DEVELOPED BASEMENT gives everyone a little extra space, with a fourth bedroom, full 4-piece bathroom, storage, and a large media room wired for surround sound. Settle in for movie night, give the kids a place to hang out, or make guests feel at home with their own space. A newer Rinnai TANKLESS HOT WATER system is another welcome feature.Outside, your weekends are yours to enjoy! With no lawn to mow in either yard, you can spend more time on the deck, dining on the patio, or relaxing to the sound of the backyard water feature. The private outdoor space also provides easy access to the builder-finished DOUBLE DETACHED GARAGE. Permanent exterior TRIMLIGHT lighting adds a finishing touch, with customizable colours for holidays, celebrations, or everyday curb appeal.Beyond your front door, Legacy offers parks, ponds, pathways, playgrounds, and schools, along with an excellent selection of shops, restaurants, and everyday amenities. Whether it’s a walk around the neighbourhood or a quick stop for groceries on the way home, it’s easy to settle into life here.With the basement, garage, fencing, and landscaping already complete, you can move in, unpack, and start enjoying your new home. (id:67937)
| Property type | Single Family, House |
|---|---|
| Ownership | Freehold |
| Year built | 2014 |
| Storeys | 2 |
| Bedrooms | 3 above grade, 1 below |
| Half baths | 1 |
| Living area | 1,473 sq ft |
| Price per sq ft | $384 |
| Days on market | 8 |
| Lot size | 290 square meters |
| Basement | Finished, Full |
| Parking | 2 (Detached Garage) |
| Heating | Forced air, Natural gas |
| Cooling | None |
| Flooring | Carpeted, Ceramic Tile, Vinyl Plank |
| Construction | Wood frame |
| Foundation | Poured Concrete |
| Fireplaces | 1 |
| Appliances | Washer, Refrigerator, Dishwasher, Stove, Dryer, Garburator, Microwave Range Hood Combo, Window Coverings, Garage door opener |
| Features | Back lane, PVC window, No Smoking Home |
| Fencing | Fence |
| Property tax | $4,212 (2026) |
| Zoning | DC |
| Level | Room | Size |
|---|---|---|
| Basement | Furnace | 8.75 Ft x 12.67 Ft |
| Main level | 2pc Bathroom | 4.92 Ft x 5.50 Ft |
| Main level | Dining room | 6.42 Ft x 13.00 Ft |
| Main level | Kitchen | 13.00 Ft x 13.00 Ft |
| Main level | Living room | 14.67 Ft x 13.42 Ft |
| Second level | 3pc Bathroom | 9.00 Ft x 5.58 Ft |
| Second level | 4pc Bathroom | 8.58 Ft x 5.42 Ft |
| Second level | Bedroom | 12.00 Ft x 9.33 Ft |
| Second level | Bedroom | 12.00 Ft x 9.42 Ft |
| Second level | Laundry room | 6.92 Ft x 4.92 Ft |
| Second level | Primary Bedroom | 16.42 Ft x 13.00 Ft |
| Basement | 4pc Bathroom | 8.75 Ft x 4.83 Ft |
| Basement | Bedroom | 8.67 Ft x 11.75 Ft |
| Basement | Recreational, Games room | 14.67 Ft x 13.92 Ft |
From the house listings on this site today. What homes actually sold for is a better guide: ask Rich for recent sales.
A rough guide only. Put in the rate your lender quotes you. Leaves out property tax and, under 20% down, mortgage insurance.
Listed by Real Broker. Listing data from the Calgary Real Estate Board, supplied by CREA’s DDF®. Last updated Nov 16, 2026.
Price drop $1 35 photos  26 photos
 Price drop $1 43 photos
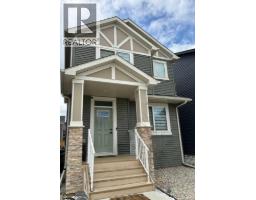 Price drop $1 47 photos
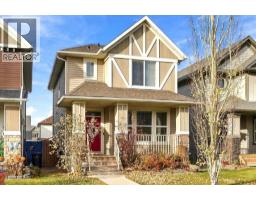 New · 3d ago 50 photos
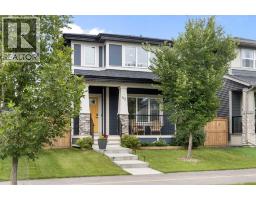 Price drop $15K 40 photos

This website is operated by Rich Baldy, REALTOR®, CIR Realty, #100, 707 10 Avenue SW, Calgary, AB T2R 0B3, office 403-294-1500. Rich is a member of The Canadian Real Estate Association.
REALTOR®, REALTORS®, and the REALTOR® logo are certification marks that are owned by REALTOR® Canada Inc. and licensed exclusively to The Canadian Real Estate Association (CREA). These certification marks identify real estate professionals who are members of CREA and who must abide by CREA’s By-Laws, Rules, and the REALTOR® Code. The MLS® trademark and the MLS® logo are owned by CREA and identify the quality of services provided by real estate professionals who are members of CREA.
By using this site you agree to its Terms of Use.