$699,999
175006A Township Road 260
Rural Wheatland County, t0j0x0
1 bed · 1 bath · 1,700 sq ft · House
Listed by Century 21 Bravo Realty
MLS® Number: A2357768 · 9 days on market
Buying from outside Alberta?
- Rich works for you as the buyer. Any home on the market, not only his own listings.
- See it without flying in. A live video walkthrough, with your questions answered as you go.
- Documents first. Recent sales nearby and the property details before you decide to visit.
- No land transfer tax in Alberta. You pay Land Titles registration fees instead. Alberta's fee schedule
About this home
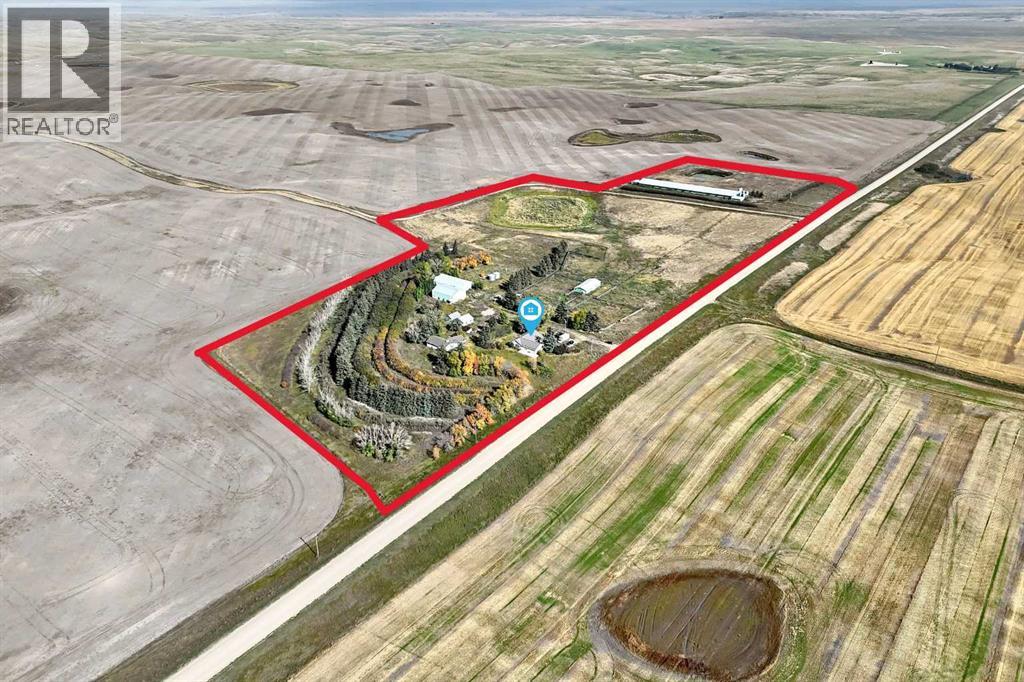
Discover endless rural potential on this scenic 30+ acre property in peaceful Wheatland County, located northeast of Hussar—just over an hour from Calgary and under 40 minutes to Drumheller. Surrounded by mature trees, the property is anchored by a 1,700 sq. ft. single-level main residence featuring a durable metal roof, partial basement, and single attached garage. A second house is also situated on the land (currently not livable and sold as-is). Built for serious functionality, the acreage includes 4 outbuildings highlighted by a massive 30,000+ sq. ft. former hog barn with a metal roof and poured concrete floors, alongside a heated shop and Quonset. Whether you are looking for a quiet country retreat, massive storage/shop capacity, or a multi-use agricultural setup, this beautiful property offers unmatched infrastructure and room to grow. (id:67937)
Details
| Property type | Single Family, House |
|---|---|
| Ownership | Freehold |
| Year built | 1954 |
| Storeys | 1 |
| Bedrooms | 1 above grade, 0 below |
| Half baths | 0 |
| Living area | 1,700 sq ft |
| Price per sq ft | $412 |
| Days on market | 9 |
| Lot size | 31.43 acres |
| Basement | Partially finished, Full |
| Parking | 10 |
| Heating | Forced air |
| Cooling | Window air conditioner |
| Flooring | Hardwood, Carpeted |
| Foundation | Poured Concrete |
| Appliances | Refrigerator |
| Features | Other |
| Fencing | Fence |
| Property tax | $2,830 (2026) |
| Zoning | 1 |
Rooms
| Level | Room | Size |
|---|---|---|
| Main level | Primary Bedroom | 4.80 M x 3.90 M |
| Main level | 4pc Bathroom | 2.40 M x 2.70 M |
Monthly payment estimate
A rough guide only. Put in the rate your lender quotes you. Leaves out property tax and, under 20% down, mortgage insurance.

Listed by Century 21 Bravo Realty. Listing data from the Calgary Real Estate Board, supplied by CREA’s DDF®. Last updated Nov 13, 2026.
