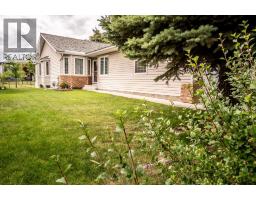
 43 photos
$555,000
601 Riverside Drive NW
Vista Mirage, High River
3 bd · 3 ba · 1,283 sq ft
Listed by Century 21 Foothills Real Estate
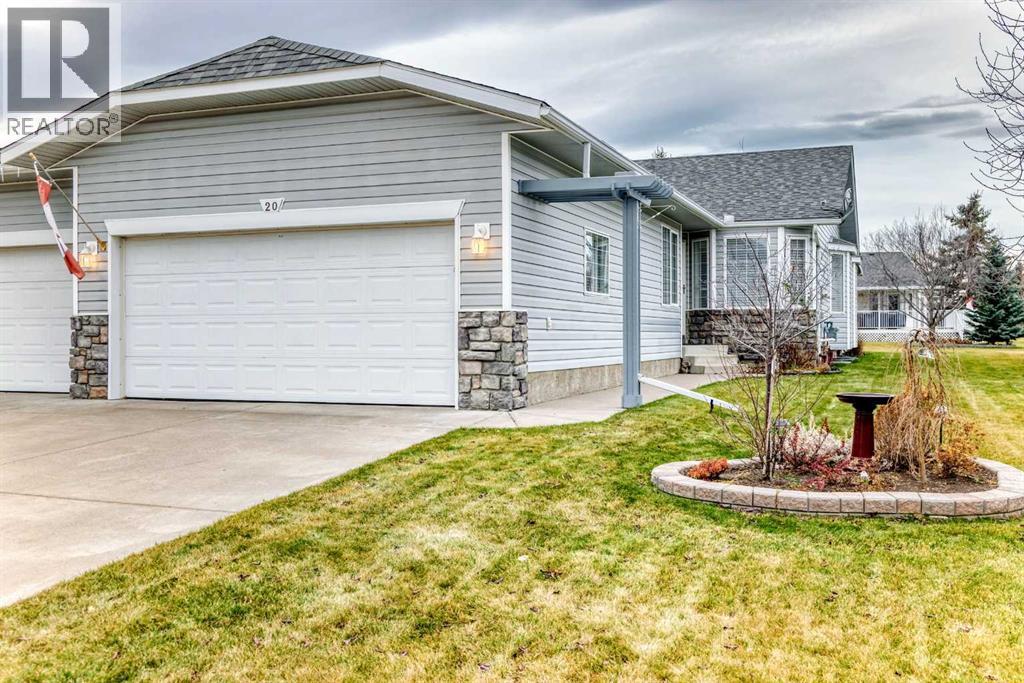
20 Riverside Bay NW
Vista Mirage, High River, T1V1W9
3 bed · 3 bath · 1,280 sq ft · Duplex
Listed by 2% Realty
MLS® Number: A2357463 · 8 days on market
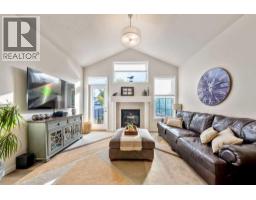
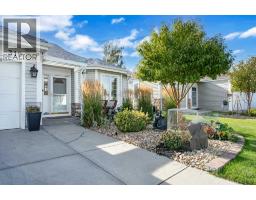
Pride of ownership is evident throughout this spacious 3 bedroom, 2.5 bathroom villa, ideally situated on a quiet cul-de-sac with no through traffic and featuring a double attached garage. The bright and inviting main floor offers an open concept layout with beautiful hardwood flooring throughout the majority of the main level. Vaulted ceilings and expansive windows fill the home with an abundance of natural light. The renovated kitchen features upgraded appliances, including an induction cooktop, granite overlay countertops, and a cozy breakfast nook with access to the large, covered west-facing deck. Complete with a BBQ gas line, the deck overlooks a peaceful greenspace, making it an ideal spot to relax or entertain. The spacious primary bedroom offers a walk-in closet and a 4 piece ensuite featuring a separate soaker tub and shower. A second bedroom, currently used as an office, completes the main floor, along with a convenient 2 piece powder room and main floor laundry. The fully developed basement provides additional living space, featuring a large family room with a cozy corner gas fireplace, a separate recreation/games area, a third bedroom plus a 4 piece bathroom and plenty of extra storage. Additional features include a newer high-efficiency furnace, hot water tank, water softener, built-in vacuum system, and a premium Stairlift for added safety and convenience when accessing the lower level. Located steps away from the Happy Trail system, Highwood River and golf course, with convenient access to shopping, amenities, and major roadways. A wonderful opportunity to enjoy comfortable villa living in a quiet and desirable setting! (id:67937)
| Property type | Single Family, Duplex |
|---|---|
| Ownership | Freehold |
| Year built | 1999 |
| Storeys | 1 |
| Bedrooms | 2 above grade, 1 below |
| Half baths | 1 |
| Living area | 1,280 sq ft |
| Price per sq ft | $426 |
| Days on market | 8 |
| Lot size | 512.2 square meters |
| Basement | Finished, Full |
| Parking | 4 (Attached Garage) |
| Heating | Forced air, Natural gas |
| Cooling | None |
| Flooring | Hardwood, Carpeted, Ceramic Tile |
| Construction | Wood frame |
| Foundation | Poured Concrete |
| Fireplaces | 1 |
| Appliances | Washer, Refrigerator, Dishwasher, Stove, Dryer, Hood Fan, Window Coverings, Garage door opener |
| Features | Cul-de-sac, No Smoking Home, Gas BBQ Hookup |
| Fencing | Not fenced |
| Property tax | $3,756 (2025) |
| Zoning | TND |
| Level | Room | Size |
|---|---|---|
| Main level | Kitchen | 7.75 Ft x 12.17 Ft |
| Main level | Breakfast | 7.00 Ft x 10.25 Ft |
| Main level | Dining room | 6.83 Ft x 9.08 Ft |
| Main level | Living room | 14.33 Ft x 14.67 Ft |
| Basement | Family room | 14.67 Ft x 26.17 Ft |
| Main level | Primary Bedroom | 10.83 Ft x 17.33 Ft |
| Main level | Bedroom | 9.58 Ft x 12.42 Ft |
| Basement | Bedroom | 10.25 Ft x 13.42 Ft |
| Main level | Laundry room | 5.92 Ft x 11.75 Ft |
| Main level | Other | 4.00 Ft x 4.75 Ft |
| Main level | Other | 6.08 Ft x 6.42 Ft |
| Basement | Storage | 6.00 Ft x 7.50 Ft |
| Basement | Furnace | 11.83 Ft x 19.50 Ft |
| Main level | 2pc Bathroom | 4.75 Ft x 5.17 Ft |
| Basement | 4pc Bathroom | 8.17 Ft x 8.42 Ft |
| Main level | 4pc Bathroom | 8.33 Ft x 15.00 Ft |
From the duplex listings on this site today. What homes actually sold for is a better guide: ask Rich for recent sales.
A rough guide only. Put in the rate your lender quotes you. Leaves out property tax and, under 20% down, mortgage insurance.
Listed by 2% Realty. Listing data from the Calgary Real Estate Board, supplied by CREA’s DDF®. Last updated Nov 13, 2026.
43 photos  Price drop $10K 47 photos
 Price drop $10.9K 41 photos
 49 photos
 45 photos

This website is operated by Rich Baldy, REALTOR®, CIR Realty, #100, 707 10 Avenue SW, Calgary, AB T2R 0B3, office 403-294-1500. Rich is a member of The Canadian Real Estate Association.
REALTOR®, REALTORS®, and the REALTOR® logo are certification marks that are owned by REALTOR® Canada Inc. and licensed exclusively to The Canadian Real Estate Association (CREA). These certification marks identify real estate professionals who are members of CREA and who must abide by CREA’s By-Laws, Rules, and the REALTOR® Code. The MLS® trademark and the MLS® logo are owned by CREA and identify the quality of services provided by real estate professionals who are members of CREA.
By using this site you agree to its Terms of Use.