 37 photos
$639,900
547 Clydesdale Way
Heartland, Cochrane
3 bd · 3 ba · 2,240 sq ft
Listed by eXp Realty
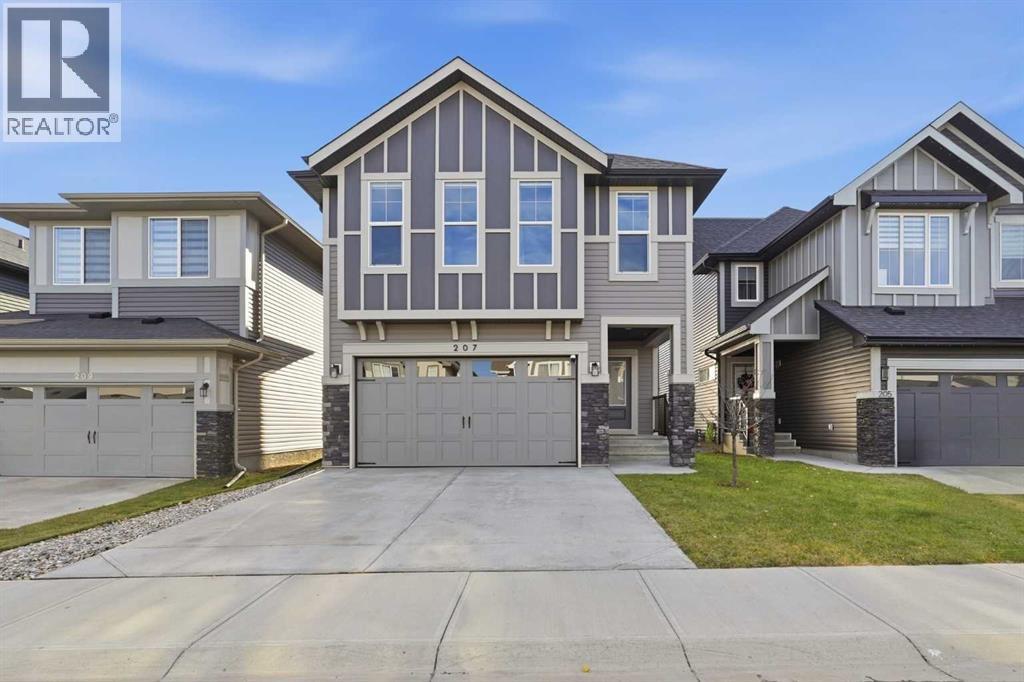
207 Mustang Street
Heartland, Cochrane, T4C2P9
3 bed · 3 bath · 2,171 sq ft · House
Listed by Century 21 Bamber Realty LTD.
MLS® Number: A2357612 · 7 days on market
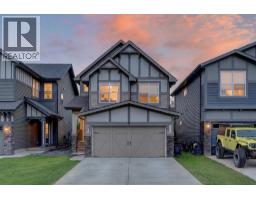
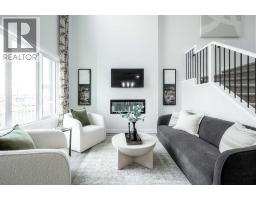
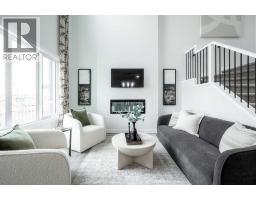
Step into a realm where comfort meets elegance, embodied within this exceptional 2-storey house nestled within Cochrane’s beautiful community of Heartland. Built 2022 and spanning a generous 2,171 square feet, this home offers 9' ceilings and expansive living with an open floorplan designed for seamless entertaining and everyday enjoyment. Quartz counters gleam throughout the kitchen, complemented by a convenient walk-through pantry and kitchen island, with vinyl plank flooring flowing gracefully beneath your feet. Retreat upstairs to discover a family room with vaulted ceilings and plush carpets throughout, along with three bedrooms, including a luxurious primary suite boasting a breathtaking five-piece ensuite bath with a double “his and hers” vanity—a sanctuary for relaxation and rejuvenation—and walk-in closets for both. Each bathroom is accented with tile flooring and quartz counters. This level also includes a convenient upper-level laundry facility. Below, the unfinished basement provides boundless potential for customization, ready to become your dream recreation space, gym or additional living area. The double attached garage has been finished and is ready for all your sport gear or tools; this home provides both practicality and style. The southwest facing backyard has been meticulously landscaped and welcomes you with its low maintenance landscape, beautiful deck with gazebo, and an additional area for a hot tub or firepit—perfect for outdoor gatherings and serene moments. Enjoy the community amenities and vibrant lifestyle that come with living in Cochrane. You and your loved ones will truly embrace this remarkable residence offering space, sophistication, and endless possibilities. (id:67937)
| Property type | Single Family, House |
|---|---|
| Ownership | Freehold |
| Year built | 2022 |
| Storeys | 2 |
| Bedrooms | 3 above grade, 0 below |
| Half baths | 1 |
| Living area | 2,171 sq ft |
| Price per sq ft | $295 |
| Days on market | 7 |
| Lot size | 331.48 square meters |
| Basement | Unfinished, Full, Walk-up |
| Parking | 4 (Attached Garage) |
| Heating | Forced air, Natural gas |
| Cooling | None |
| Flooring | Tile, Carpeted, Vinyl Plank |
| Foundation | Poured Concrete |
| Fireplaces | 1 |
| Appliances | Refrigerator, Range - Gas, Dishwasher, Hood Fan, Window Coverings, Garage door opener, Washer & Dryer |
| Features | No Smoking Home, Gazebo, Gas BBQ Hookup |
| Fencing | Fence |
| Property tax | $4,484 (2026) |
| Zoning | R-MX |
| Level | Room | Size |
|---|---|---|
| Main level | 2pc Bathroom | 5.50 Ft x 4.83 Ft |
| Main level | Dining room | 9.67 Ft x 11.00 Ft |
| Main level | Kitchen | 11.67 Ft x 14.92 Ft |
| Main level | Living room | 12.42 Ft x 14.00 Ft |
| Second level | 4pc Bathroom | 11.00 Ft x 5.75 Ft |
| Second level | 5pc Bathroom | 16.67 Ft x 6.58 Ft |
| Second level | Bedroom | 14.33 Ft x 12.33 Ft |
| Second level | Bedroom | 14.33 Ft x 12.25 Ft |
| Second level | Family room | 14.67 Ft x 18.58 Ft |
| Second level | Laundry room | 7.25 Ft x 8.33 Ft |
| Second level | Primary Bedroom | 15.42 Ft x 12.92 Ft |
From the house listings on this site today. What homes actually sold for is a better guide: ask Rich for recent sales.
A rough guide only. Put in the rate your lender quotes you. Leaves out property tax and, under 20% down, mortgage insurance.
Listed by Century 21 Bamber Realty LTD.. Listing data from the Calgary Real Estate Board, supplied by CREA’s DDF®. Last updated Nov 13, 2026.
37 photos  33 photos
 48 photos
 44 photos
 28 photos
 28 photos

This website is operated by Rich Baldy, REALTOR®, CIR Realty, #100, 707 10 Avenue SW, Calgary, AB T2R 0B3, office 403-294-1500. Rich is a member of The Canadian Real Estate Association.
REALTOR®, REALTORS®, and the REALTOR® logo are certification marks that are owned by REALTOR® Canada Inc. and licensed exclusively to The Canadian Real Estate Association (CREA). These certification marks identify real estate professionals who are members of CREA and who must abide by CREA’s By-Laws, Rules, and the REALTOR® Code. The MLS® trademark and the MLS® logo are owned by CREA and identify the quality of services provided by real estate professionals who are members of CREA.
By using this site you agree to its Terms of Use.