$239,900
216 1 Street E
Duchess, T0J0N0
2 bed · 1 bath · 974 sq ft · House
Listed by RE/MAX House of Real Estate
MLS® Number: A2357779 · 8 days on market
Buying from outside Alberta?
- Rich works for you as the buyer. Any home on the market, not only his own listings.
- See it without flying in. A live video walkthrough, with your questions answered as you go.
- Documents first. Recent sales nearby and the property details before you decide to visit.
- No land transfer tax in Alberta. You pay Land Titles registration fees instead. Alberta's fee schedule
About this home
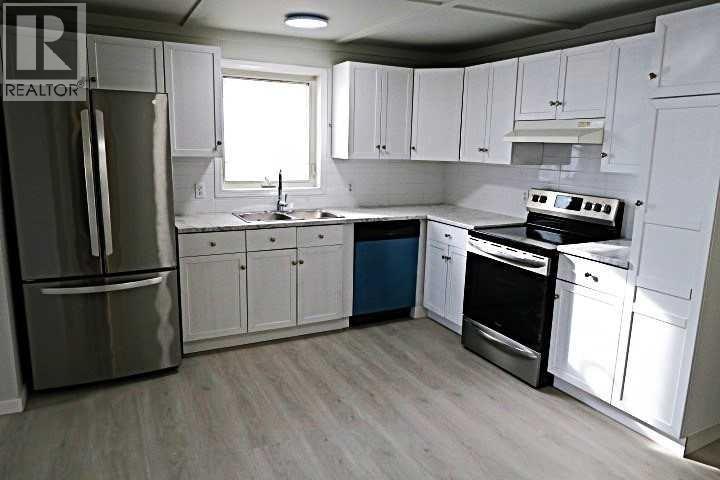
BIG KITCHEN with Eating Area ***STUNNING MODERN CABINETS accented with STAINLESS STEEL APPLIANCES.Large Dining/Livingroom with BOW WINDOW,beautiful new Vinyl Plank Flooring. HUGE Master bedroom with Skylight and Walk-in closet.Second level Den/Office . HUGE updated Electrical Panel,furnace, and hot water tank. BIG West Fenced Back yard with Rear lane . Nice tree lined street . Home shows well inside and out. (id:67937)
Details
| Property type | Single Family, House |
|---|---|
| Ownership | Freehold |
| Year built | 1936 |
| Storeys | 1.5 |
| Bedrooms | 2 above grade, 0 below |
| Half baths | 0 |
| Living area | 974 sq ft |
| Price per sq ft | $246 |
| Days on market | 8 |
| Lot size | 6,000 square feet |
| Basement | Unfinished, Full |
| Parking | 2 (Parking Pad, Other, Street) |
| Heating | Forced air |
| Cooling | None |
| Flooring | Vinyl Plank |
| Foundation | Poured Concrete |
| Appliances | Washer, Refrigerator, Dishwasher, Stove, Dryer, Hood Fan |
| Features | Back lane |
| Fencing | Fence |
| Property tax | $1,254 (2025) |
| Zoning | R-1 |
Rooms
| Level | Room | Size |
|---|---|---|
| Main level | Other | 6.00 Ft x 7.58 Ft |
| Main level | Other | 11.58 Ft x 12.83 Ft |
| Main level | 4pc Bathroom | |
| Second level | Office | 7.50 Ft x 7.75 Ft |
| Main level | Living room/Dining room | 12.92 Ft x 19.33 Ft |
| Main level | Bedroom | 10.00 Ft x 11.25 Ft |
| Second level | Primary Bedroom | 11.00 Ft x 15.42 Ft |
Monthly payment estimate
A rough guide only. Put in the rate your lender quotes you. Leaves out property tax and, under 20% down, mortgage insurance.

Listed by RE/MAX House of Real Estate. Listing data from the Calgary Real Estate Board, supplied by CREA’s DDF®. Last updated Nov 22, 2026.
