 32 photos
$899,900
724 Willacy Drive SE
Willow Park, Calgary
5 bd · 3 ba · 1,677 sq ft
Listed by REMAX Innovations
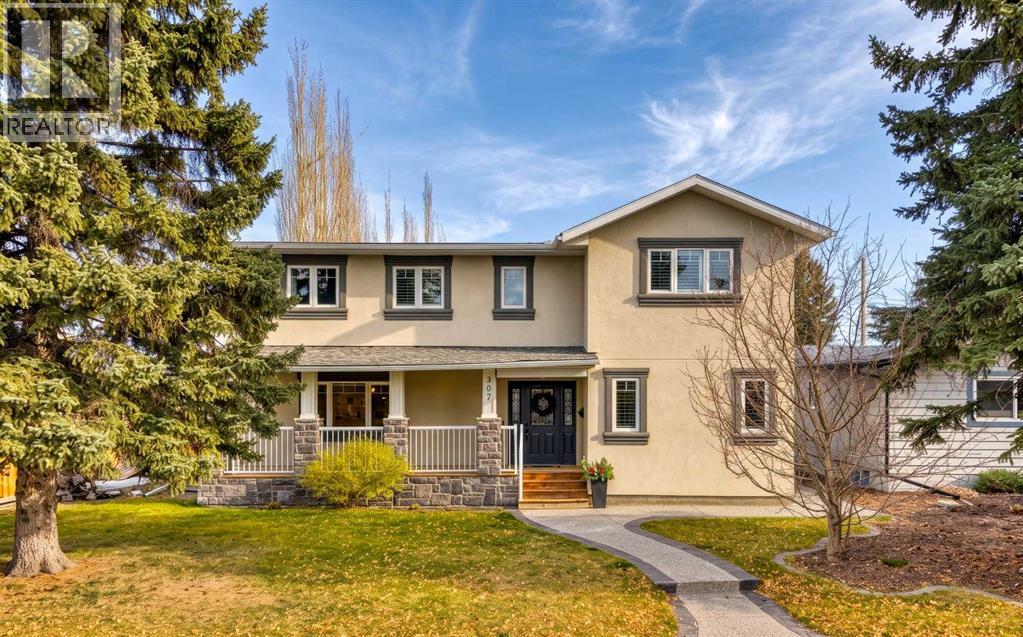
307 Wascana Crescent SE
Willow Park, Calgary, T2J1H4
4 bed · 4 bath · 2,179 sq ft · House
Listed by Real Broker
MLS® Number: A2358419 · 7 days on market
Before you even step inside, I’ll give you a reason to slow down. My brand-new stucco siding makes for a striking first impression, and that triple garage you’ve been looking for? I have one. Come on in. I have more than 2,100 sq. ft. of above-grade living space, and you’ll feel it in my bright, open layout. I’m made for the days when a quick visit turns into dinner and everyone decides to stay a little longer. With four bedrooms and three and a half bathrooms, there’s room for overnight guests, too. Central air conditioning keeps things comfortable when Calgary turns up the heat. Out back, my large yard might become your favourite part of summer. Picture dinner outside, a garden you finally have room for, or an afternoon spent doing absolutely nothing. And when it’s time to put the bikes and yard gear away, remember that triple garage!I get to call Willow Park home, one of southeast Calgary’s most established and sought-after neighbourhoods. The Willow Park Golf & Country Club is part of the neighbourhood, and shopping and dining at Willow Park Village and Southcentre Mall are close by. Local schools, Trico Centre, Fish Creek Library and Anderson CTrain Station make the everyday trips easy, too. Come meet me in person. I’d love to see what you make of all this room. (id:67937)
| Property type | Single Family, House |
|---|---|
| Ownership | Freehold |
| Year built | 1964 |
| Storeys | 2 |
| Bedrooms | 3 above grade, 1 below |
| Half baths | 1 |
| Living area | 2,179 sq ft |
| Price per sq ft | $436 |
| Days on market | 7 |
| Lot size | 492 square meters |
| Basement | Finished, Full |
| Parking | 5 (Detached Garage) |
| Heating | Forced air, Natural gas |
| Cooling | Central air conditioning |
| Flooring | Hardwood, Carpeted |
| Construction | Wood frame |
| Foundation | Poured Concrete |
| Fireplaces | 1 |
| Appliances | Washer, Refrigerator, Water softener, Gas stove(s), Dishwasher, Oven, Microwave Range Hood Combo, Window Coverings, Garage door opener |
| Features | Treed, Back lane, No Smoking Home |
| Fencing | Fence |
| Property tax | $7,514 (2026) |
| Zoning | R-C1 |
| Level | Room | Size |
|---|---|---|
| Main level | Family room | 13.67 Ft x 20.17 Ft |
| Main level | Foyer | 7.25 Ft x 7.42 Ft |
| Main level | Kitchen | 9.83 Ft x 12.08 Ft |
| Main level | Living room | 15.50 Ft x 19.92 Ft |
| Second level | 4pc Bathroom | .00 Ft x .00 Ft |
| Second level | 4pc Bathroom | .00 Ft x .00 Ft |
| Second level | Bedroom | 10.33 Ft x 13.67 Ft |
| Second level | Bedroom | 10.42 Ft x 13.42 Ft |
| Second level | Laundry room | 5.17 Ft x 6.50 Ft |
| Second level | Office | 8.00 Ft x 9.33 Ft |
| Second level | Primary Bedroom | 11.42 Ft x 13.58 Ft |
| Lower level | 4pc Bathroom | .00 Ft x .00 Ft |
| Lower level | Recreational, Games room | 17.08 Ft x 25.92 Ft |
| Lower level | Bedroom | 10.08 Ft x 10.67 Ft |
| Main level | 2pc Bathroom | .00 Ft x .00 Ft |
| Main level | Dining room | 9.83 Ft x 10.00 Ft |
From the house listings on this site today. What homes actually sold for is a better guide: ask Rich for recent sales.
A rough guide only. Put in the rate your lender quotes you. Leaves out property tax and, under 20% down, mortgage insurance.
Listed by Real Broker. Listing data from the Calgary Real Estate Board, supplied by CREA’s DDF®. Last updated Nov 17, 2026.
32 photos  37 photos
 45 photos
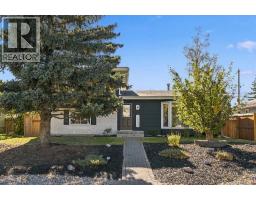 Price drop $8.1K 50 photos
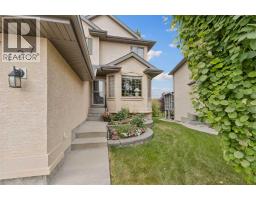 50 photos
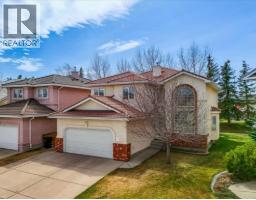 45 photos

This website is operated by Rich Baldy, REALTOR®, CIR Realty, #100, 707 10 Avenue SW, Calgary, AB T2R 0B3, office 403-294-1500. Rich is a member of The Canadian Real Estate Association.
REALTOR®, REALTORS®, and the REALTOR® logo are certification marks that are owned by REALTOR® Canada Inc. and licensed exclusively to The Canadian Real Estate Association (CREA). These certification marks identify real estate professionals who are members of CREA and who must abide by CREA’s By-Laws, Rules, and the REALTOR® Code. The MLS® trademark and the MLS® logo are owned by CREA and identify the quality of services provided by real estate professionals who are members of CREA.
By using this site you agree to its Terms of Use.