 41 photos
$699,900
11104 Southdale Road SW
Southwood, Calgary
4 bd · 3 ba · 1,452 sq ft
Listed by RE/MAX Landan Real Estate
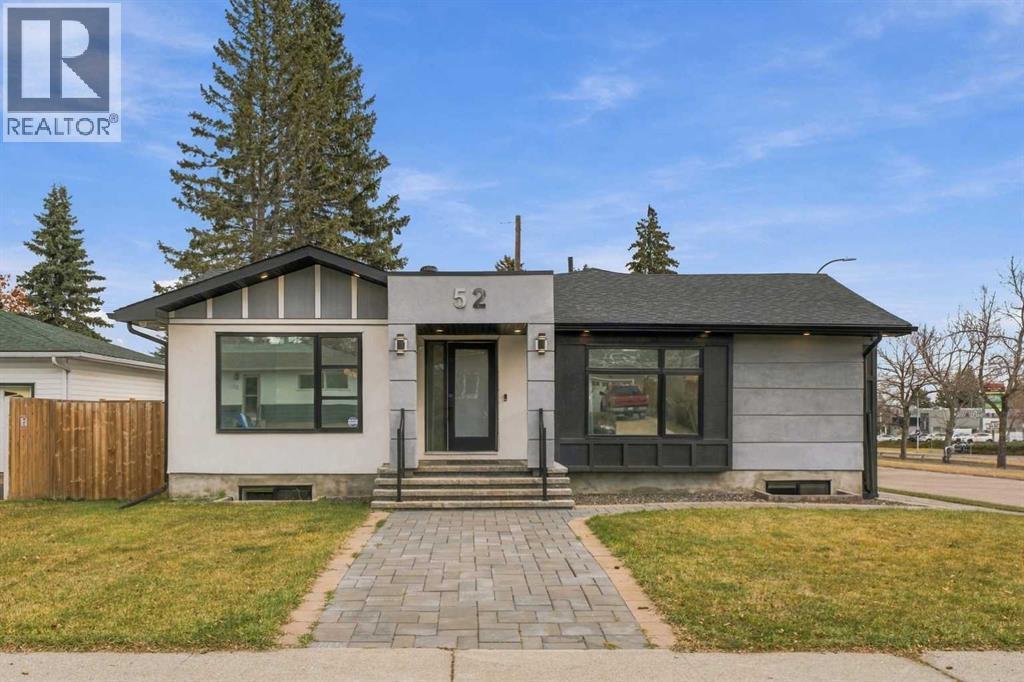
52 Sussex Crescent SW
Southwood, Calgary, T2W0L5
4 bed · 4 bath · 1,382 sq ft · House
Listed by The Real Estate District
MLS® Number: A2358433 · 8 days on market
Welcome to this beautifully renovated bungalow in one of Calgary's most desirable communities of Southwood. Offering the perfect combination of modern updates, functional living space, outdoor amenities, and situated on an oversized lot with an east facing backyard and an abundance of natural light throughout. This home is move-in ready and features 2 bedrooms and 2 bathrooms on the main floor with 2 oversized bedrooms and bathrooms in the fully developed basement, creating excellent flexibility for families, multi-generational living, guests, or potential rental income opportunities.The bright and inviting main floor showcases thoughtful renovations throughout, blending contemporary finishes with timeless design. The spacious layout is ideal for everyday living and entertaining, while air conditioning provides comfort year-round. A kitchen that is as functional as it is elegant and a dining room made for family dinners, nights with friends, and hosting. Your new primary bedroom has a spacious walk in closet that flows seamlessly in to the primary ensuite inviting you to relax and unwind after a long day. Step outside to enjoy the backyard, a private retreat where you can start your mornings with the sunrise and unwind in the evenings in the hot tub. The expansive lot offers plenty of green space for children, pets, gardening, or future possibilities, while the double detached garage provides ample room for vehicles, storage, and hobbies.Ideally located close to schools, parks, the public library, shopping, restaurants, and public transit, this home offers outstanding convenience and connectivity. Whether you're looking for a turnkey family home or seeking additional income potential, this exceptional Southwood property presents a rare opportunity in one of Calgary's most established and sought-after communities. (id:67937)
| Property type | Single Family, House |
|---|---|
| Ownership | Freehold |
| Year built | 1959 |
| Storeys | 1 |
| Bedrooms | 2 above grade, 2 below |
| Half baths | 0 |
| Living area | 1,382 sq ft |
| Price per sq ft | $608 |
| Days on market | 8 |
| Lot size | 537 square meters |
| Basement | Finished, Full, Separate entrance, Suite |
| Parking | 2 (Detached Garage) |
| Heating | Forced air, High-Efficiency Furnace, Other |
| Cooling | Central air conditioning |
| Flooring | Hardwood, Carpeted, Stone, Ceramic Tile |
| Construction | Wood frame |
| Foundation | Poured Concrete |
| Fireplaces | 1 |
| Appliances | Washer, Refrigerator, Range - Gas, Dishwasher, Dryer, Microwave, Oven - Built-In |
| Features | Cul-de-sac, Back lane, PVC window, Closet Organizers, No Smoking Home |
| Fencing | Fence |
| Property tax | $5,715 (2026) |
| Zoning | R-C1 |
| Level | Room | Size |
|---|---|---|
| Main level | 3pc Bathroom | 4.83 Ft x 7.92 Ft |
| Main level | 5pc Bathroom | 9.50 Ft x 10.00 Ft |
| Main level | Bedroom | 9.92 Ft x 12.83 Ft |
| Main level | Dining room | 9.67 Ft x 18.83 Ft |
| Main level | Foyer | 6.67 Ft x 12.25 Ft |
| Main level | Kitchen | 11.75 Ft x 14.83 Ft |
| Main level | Living room | 12.08 Ft x 16.08 Ft |
| Main level | Primary Bedroom | 12.08 Ft x 14.83 Ft |
| Lower level | 3pc Bathroom | 4.92 Ft x 8.67 Ft |
| Lower level | 4pc Bathroom | 4.92 Ft x 7.83 Ft |
| Lower level | Other | 6.58 Ft x 4.58 Ft |
| Lower level | Bedroom | 12.67 Ft x 16.58 Ft |
| Lower level | Bedroom | 16.58 Ft x 12.42 Ft |
| Lower level | Recreational, Games room | 24.50 Ft x 17.00 Ft |
| Lower level | Furnace | 9.75 Ft x 8.08 Ft |
| Main level | Laundry room | 4.92 Ft x 6.33 Ft |
From the house listings on this site today. What homes actually sold for is a better guide: ask Rich for recent sales.
A rough guide only. Put in the rate your lender quotes you. Leaves out property tax and, under 20% down, mortgage insurance.
Listed by The Real Estate District. Listing data from the Calgary Real Estate Board, supplied by CREA’s DDF®. Last updated Nov 22, 2026.
41 photos  34 photos
 50 photos
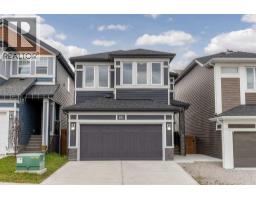 48 photos
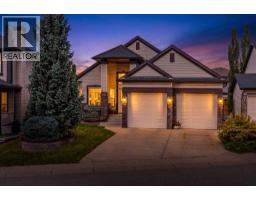 45 photos
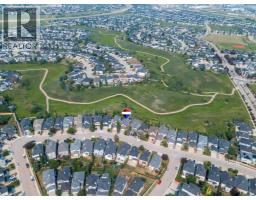 Price drop $10.1K 47 photos

This website is operated by Rich Baldy, REALTOR®, CIR Realty, #100, 707 10 Avenue SW, Calgary, AB T2R 0B3, office 403-294-1500. Rich is a member of The Canadian Real Estate Association.
REALTOR®, REALTORS®, and the REALTOR® logo are certification marks that are owned by REALTOR® Canada Inc. and licensed exclusively to The Canadian Real Estate Association (CREA). These certification marks identify real estate professionals who are members of CREA and who must abide by CREA’s By-Laws, Rules, and the REALTOR® Code. The MLS® trademark and the MLS® logo are owned by CREA and identify the quality of services provided by real estate professionals who are members of CREA.
By using this site you agree to its Terms of Use.