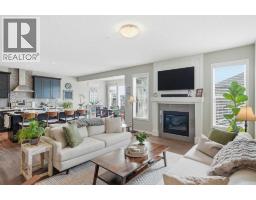
 Price drop $8.1K 31 photos
$759,900
186 Howse Rise NE
Livingston, Calgary
5 bd · 4 ba · 2,585 sq ft
Listed by Greater Calgary Real Estate
107 Howse Road NE
Livingston, Calgary, T3P1P3
4 bed · 4 bath · 2,325 sq ft · House
Listed by CIR Realty
MLS® Number: A2358432 · 7 days on market
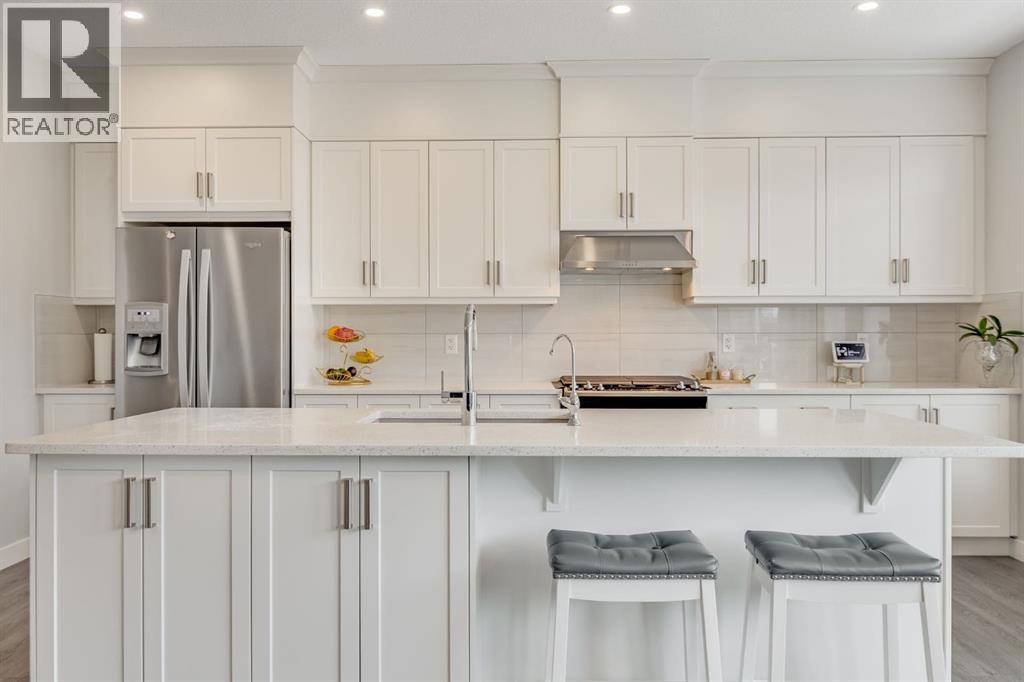
Welcome to this beautifully maintained 2½-storey home in the vibrant community of Livingston, where thoughtful design, generous living spaces, and modern conveniences come together. With over 3,000 sq. ft. of developed living space, this home offers plenty of room for growing families to live, work, and entertain. Step inside and you'll immediately notice the bright, open feel, with large windows bringing natural light throughout the main level. The spacious kitchen is the heart of the home, featuring stainless steel appliances, an oversized island with seating, abundant cabinetry, generous counter space, and plenty of storage. Overlooking the dining area and welcoming living room, this open-concept layout makes everything from busy weekday mornings to family gatherings feel effortless. A dedicated main floor office provides a comfortable space to work from home, while the double attached garage adds everyday convenience. Upstairs, the spacious primary bedroom offers a relaxing retreat, complete with a walk-in closet and beautiful 5-piece ensuite featuring dual vanities, a soaker tub, and separate shower. Convenient upper-level laundry makes daily routines that much easier. Continue to the third floor, where you'll find one of this home's most appealing features! Two additional bedrooms, a full 5-piece bathroom, and a versatile loft create a fantastic space for kids, guests, or simply relaxing. Whether you envision a playroom, second family room, reading nook, or creative space, the possibilities are endless. The fully developed basement offers even more flexibility, with impressive 10-foot ceilings, a spacious recreation room, an additional bedroom, and a 3-piece bathroom. It's an ideal setup for movie nights, teenagers, or overnight guests. Outside, the cozy backyard provides a private spot to unwind and enjoy warmer days. Additional highlights include solar panels to help offset energy costs and a fire suppression system for added peace of mind. Beyond the home i tself, the sellers have especially appreciated the friendly, connected atmosphere of Livingston, where neighbours look out for one another and there's a true sense of community. Residents enjoy parks, playgrounds, pathways, nearby amenities, and access to the Livingston Hub with year-round activities and recreation. Convenient connections to major roadways make getting around Calgary easy. Offering exceptional space across multiple levels, flexible living areas, and a wonderful community to call home, this is a property with so much to offer! (id:67937)
| Property type | Single Family, House |
|---|---|
| Ownership | Freehold |
| Year built | 2020 |
| Storeys | 2.5 |
| Bedrooms | 3 above grade, 1 below |
| Half baths | 1 |
| Living area | 2,325 sq ft |
| Price per sq ft | $327 |
| Days on market | 7 |
| Lot size | 390 square meters |
| Basement | Finished, Full |
| Parking | 4 (Attached Garage) |
| Heating | Forced air, Natural gas |
| Cooling | None |
| Flooring | Carpeted, Vinyl Plank |
| Foundation | Poured Concrete |
| Appliances | Washer, Refrigerator, Gas stove(s), Dishwasher, Dryer, Microwave, Hood Fan |
| Features | Other, No Animal Home, No Smoking Home |
| Fencing | Fence |
| Property tax | $5,516 (2026) |
| Zoning | R-G |
| Level | Room | Size |
|---|---|---|
| Lower level | 2pc Bathroom | 5.08 Ft x 5.00 Ft |
| Lower level | Foyer | 10.42 Ft x 7.83 Ft |
| Lower level | Other | 9.25 Ft x 5.33 Ft |
| Main level | Dining room | 9.25 Ft x 13.67 Ft |
| Main level | Kitchen | 17.58 Ft x 11.58 Ft |
| Main level | Living room | 12.25 Ft x 11.08 Ft |
| Main level | Office | 7.83 Ft x 10.17 Ft |
| Upper Level | 5pc Bathroom | 13.33 Ft x 10.50 Ft |
| Upper Level | Primary Bedroom | 16.00 Ft x 18.00 Ft |
| Upper Level | Other | 14.75 Ft x 4.67 Ft |
| Third level | 5pc Bathroom | 8.00 Ft x 8.67 Ft |
| Third level | Bedroom | 10.00 Ft x 12.33 Ft |
| Third level | Bedroom | 13.58 Ft x 10.33 Ft |
| Third level | Loft | 17.92 Ft x 17.42 Ft |
| Basement | 3pc Bathroom | 8.92 Ft x 7.83 Ft |
| Basement | Bedroom | 12.00 Ft x 9.00 Ft |
| Basement | Recreational, Games room | 23.75 Ft x 13.58 Ft |
From the house listings on this site today. What homes actually sold for is a better guide: ask Rich for recent sales.
A rough guide only. Put in the rate your lender quotes you. Leaves out property tax and, under 20% down, mortgage insurance.
Listed by CIR Realty. Listing data from the Calgary Real Estate Board, supplied by CREA’s DDF®. Last updated Nov 21, 2026.
Price drop $8.1K 31 photos 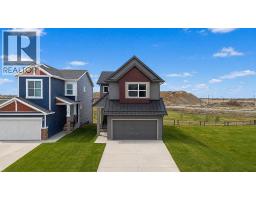 48 photos
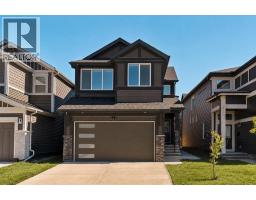 46 photos
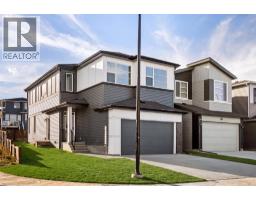 New · 1d ago 50 photos
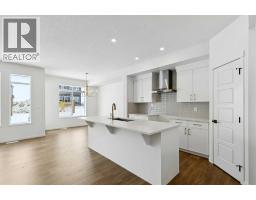 41 photos
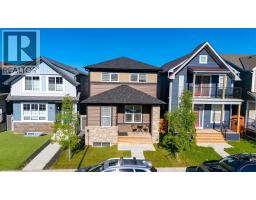 48 photos

This website is operated by Rich Baldy, REALTOR®, CIR Realty, #100, 707 10 Avenue SW, Calgary, AB T2R 0B3, office 403-294-1500. Rich is a member of The Canadian Real Estate Association.
REALTOR®, REALTORS®, and the REALTOR® logo are certification marks that are owned by REALTOR® Canada Inc. and licensed exclusively to The Canadian Real Estate Association (CREA). These certification marks identify real estate professionals who are members of CREA and who must abide by CREA’s By-Laws, Rules, and the REALTOR® Code. The MLS® trademark and the MLS® logo are owned by CREA and identify the quality of services provided by real estate professionals who are members of CREA.
By using this site you agree to its Terms of Use.