 50 photos
$1,836,999
14 Opal Place
Balzac
7 bd · 6 ba · 3,496 sq ft
Listed by eXp Realty
203 Blackstone Road
Balzac, T4B5T6
6 bed · 5 bath · 3,662 sq ft · House
Listed by eXp Realty
MLS® Number: A2358333 · 8 days on market
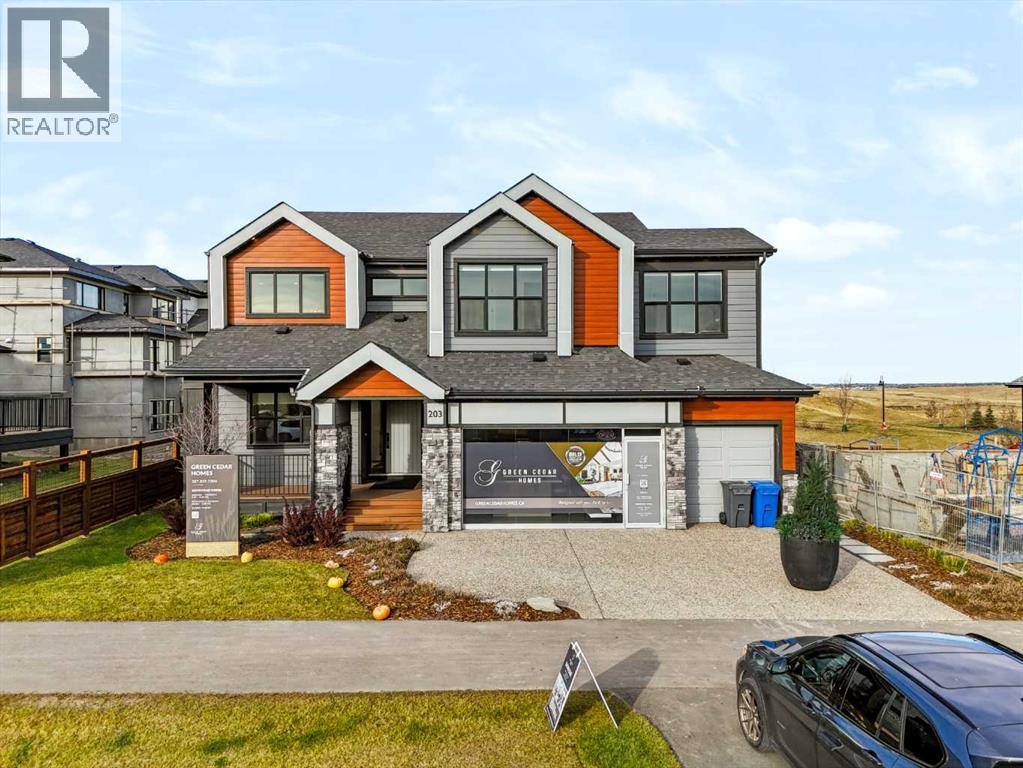
Showhome For Sale ! - Welcome to 203 Blackstone Road, a newly built luxury residence in Balzac, offering an impressive combination of space, thoughtful design, and modern living. With 6 bedrooms, 5 bathrooms, and over 3,661 sq. ft. of above-grade living space, this beautifully designed two-storey home offers a total of more than 5,476 sq. ft. of developed living space, including the fully finished basement.The main floor features an expansive layout with high ceilings and multiple living and dining areas, creating an ideal setting for both everyday living and entertaining. The spacious kitchen is designed around a large central island and offers ample cabinetry, generous workspace, and a well-sized pantry. The adjoining breakfast nook and dining area provide additional space for family meals and gatherings. A separate living room and family room, each complemented by an electric fireplace, add warmth and character to the home. A main-floor bedroom and full bathroom offer added convenience for guests or extended family.The upper level features a spacious primary bedroom complete with a walk-in closet and a luxurious 5-piece ensuite. Three additional bedrooms, two full bathrooms, a large bonus room, and a generously sized upper-level laundry room complete this floor. The layout offers excellent separation between private bedrooms and shared living spaces.The fully finished basement adds another level of versatility, featuring an additional bedroom, full bathroom, large recreation and games areas, a dedicated exercise room, and a separate office space. Whether used for entertaining, working from home, fitness, or accommodating extended family, this additional space offers plenty of possibilities.Additional highlights include an attached triple garage, a fully fenced backyard, private outdoor space, and multiple balconies. With 6 bedrooms, 5 bathrooms, two electric fireplaces, and spacious living areas across all three levels, this home is designed to accommodat e a variety of lifestyles.Located in Balzac, within Rocky View County, the property offers a balance of residential living and convenient access to nearby amenities. Enjoy proximity to shopping, restaurants, recreational facilities, and the CrossIron Mills shopping district, with convenient connections to Calgary, Airdrie, and major transportation routes.Brand new, never occupied, and available for immediate possession, this home presents an excellent opportunity to own a substantial, thoughtfully designed residence in the Balzac area. (id:67937)
| Property type | Single Family, House |
|---|---|
| Ownership | Freehold |
| Year built | 2026 |
| Storeys | 2 |
| Bedrooms | 5 above grade, 1 below |
| Half baths | 0 |
| Living area | 3,662 sq ft |
| Price per sq ft | $573 |
| Days on market | 8 |
| Lot size | 0.16 acres |
| Basement | Finished, Full |
| Parking | 6 (Attached Garage) |
| Heating | Forced air |
| Cooling | None |
| Flooring | Carpeted |
| Construction | Wood frame |
| Foundation | Poured Concrete |
| Fireplaces | 2 |
| Appliances | Refrigerator, Dishwasher, Stove, Microwave, Hood Fan |
| Features | No Animal Home, No Smoking Home |
| Fencing | Fence |
| Property tax | $7,140 (2026) |
| Zoning | R-MID |
| Level | Room | Size |
|---|---|---|
| Main level | 3pc Bathroom | 4.92 Ft x 7.83 Ft |
| Main level | Bedroom | 11.33 Ft x 10.42 Ft |
| Main level | Breakfast | 17.83 Ft x 11.25 Ft |
| Main level | Dining room | 13.75 Ft x 11.50 Ft |
| Main level | Family room | 17.17 Ft x 13.42 Ft |
| Main level | Kitchen | 15.58 Ft x 15.83 Ft |
| Main level | Living room | 17.00 Ft x 19.17 Ft |
| Main level | Pantry | 13.00 Ft x 4.67 Ft |
| Main level | Pantry | 5.25 Ft x 10.25 Ft |
| Main level | Other | 5.25 Ft x 14.42 Ft |
| Second level | 3pc Bathroom | 8.58 Ft x 5.08 Ft |
| Second level | 5pc Bathroom | 11.42 Ft x 5.08 Ft |
| Second level | 5pc Bathroom | 12.67 Ft x 11.17 Ft |
| Second level | Bedroom | 11.17 Ft x 11.33 Ft |
| Second level | Bedroom | 11.58 Ft x 14.42 Ft |
| Second level | Bedroom | 12.33 Ft x 10.75 Ft |
| Second level | Great room | 15.83 Ft x 16.50 Ft |
| Second level | Laundry room | 5.58 Ft x 11.33 Ft |
| Second level | Primary Bedroom | 14.58 Ft x 15.58 Ft |
| Second level | Other | 6.75 Ft x 11.17 Ft |
| Basement | 3pc Bathroom | 4.92 Ft x 8.92 Ft |
| Basement | Other | 10.42 Ft x 14.75 Ft |
| Basement | Bedroom | 14.58 Ft x 11.83 Ft |
| Basement | Bonus Room | 15.83 Ft x 11.92 Ft |
| Basement | Exercise room | 15.92 Ft x 11.67 Ft |
| Basement | Office | 9.17 Ft x 6.08 Ft |
| Basement | Recreational, Games room | 17.50 Ft x 26.83 Ft |
| Basement | Furnace | 9.17 Ft x 10.33 Ft |
A rough guide only. Put in the rate your lender quotes you. Leaves out property tax and, under 20% down, mortgage insurance.
Listed by eXp Realty. Listing data from the Calgary Real Estate Board, supplied by CREA’s DDF®. Last updated Nov 13, 2026.
50 photos 
This website is operated by Rich Baldy, REALTOR®, CIR Realty, #100, 707 10 Avenue SW, Calgary, AB T2R 0B3, office 403-294-1500. Rich is a member of The Canadian Real Estate Association.
REALTOR®, REALTORS®, and the REALTOR® logo are certification marks that are owned by REALTOR® Canada Inc. and licensed exclusively to The Canadian Real Estate Association (CREA). These certification marks identify real estate professionals who are members of CREA and who must abide by CREA’s By-Laws, Rules, and the REALTOR® Code. The MLS® trademark and the MLS® logo are owned by CREA and identify the quality of services provided by real estate professionals who are members of CREA.
By using this site you agree to its Terms of Use.