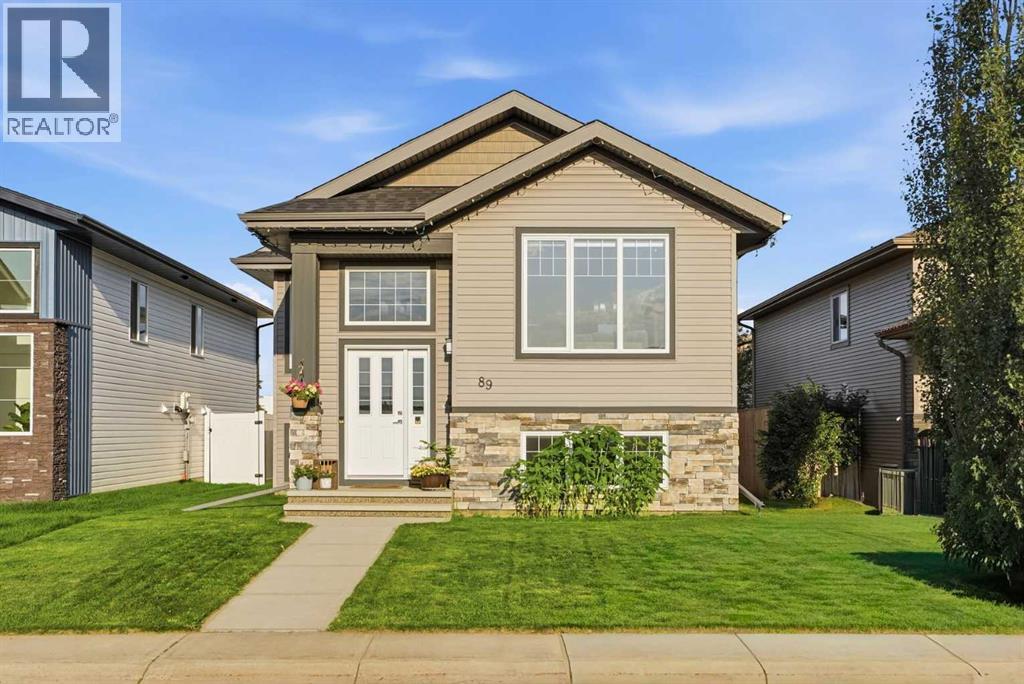
Price drop $20K
$379,900
89 Aztec Crescent
Aurora, Blackfalds, T4M0M2
3 bed · 3 bath · 1,206 sq ft · House
Listed by MaxWell Canyon Creek
MLS® Number: A2358364 · 7 days on market
Buying from outside Alberta?
- Rich works for you as the buyer. Any home on the market, not only his own listings.
- See it without flying in. A live video walkthrough, with your questions answered as you go.
- Documents first. Recent sales nearby and the property details before you decide to visit.
- No land transfer tax in Alberta. You pay Land Titles registration fees instead. Alberta's fee schedule
About this home
Welcome to the vibrant and growing community of Blackfalds, where small-town charm meets everyday convenience! This charming home offers a bright, open-concept design, modern finishes, and plenty of space for everyone to enjoy.Step inside and immediately appreciate the warm, inviting atmosphere created by large windows that fill the home with an abundance of natural light. The open-concept layout is perfect for bringing family and friends together, whether hosting holiday gatherings, entertaining guests, or simply enjoying everyday life. With 9-foot ceilings, beautiful laminate and tile flooring, and a thoughtfully designed living space, this home offers both comfort and functionality. The kitchen features upgraded cabinetry, stainless steel appliances, and plenty of room to gather, while central air conditioning keeps the home comfortable throughout the warmer months.The main floor features two bedrooms, including a spacious primary bedroom complete with a full ensuite and convenient Jack and Jill closets. A second bedroom provides flexibility for family, guests, or a home office.Downstairs, the partially finished basement offers a third bedroom, a full bathroom, and an abundance of additional space ready for your personal touch. Whether you're looking to create a large recreation room, home theatre, additional bedrooms, or a dedicated space for a home-based business, there's plenty of room to bring your ideas to life.Outside, enjoy the fully fenced yard and a covered deck complete with a natural gas hookup for your BBQ, making it the perfect place for summer meals and relaxing evenings watching kids or fur friends run safely. Beneath the deck provides additional storage on a concrete pad. Great for bikes of all kinds or yard maintenance tools.With its welcoming atmosphere, spacious layout, modern upgrades, and room to grow, this home is a wonderful fit for first-time buyers, growing families, or those looking to downsize without giving up valuable livi ng space.Located in the friendly and thriving community of Blackfalds, this charming home is ready for its next chapter. Could it be yours? Contact your favourite Realtor to arrange a showing! (id:67937)
Details
| Property type | Single Family, House |
|---|---|
| Ownership | Freehold |
| Year built | 2017 |
| Bedrooms | 2 above grade, 1 below |
| Half baths | 0 |
| Living area | 1,206 sq ft |
| Price per sq ft | $315 |
| Days on market | 7 |
| Lot size | 4,311 square feet |
| Basement | Partially finished, Full |
| Parking | 2 (Parking Pad, Other) |
| Heating | Forced air, Natural gas |
| Cooling | Central air conditioning |
| Flooring | Tile, Laminate, Carpeted |
| Construction | Poured concrete, Wood frame |
| Foundation | Poured Concrete |
| Appliances | Refrigerator, Dishwasher, Stove, Microwave, Window Coverings |
| Features | Back lane, Level |
| Fencing | Fence |
| Property tax | $3,548 (2025) |
| Zoning | R1S |
Rooms
| Level | Room | Size |
|---|---|---|
| Main level | Primary Bedroom | 13.08 Ft x 13.00 Ft |
| Main level | Living room | 18.00 Ft x 13.50 Ft |
| Main level | Kitchen | 13.00 Ft x 11.67 Ft |
| Main level | Dining room | 12.00 Ft x 11.17 Ft |
| Main level | Bedroom | 10.42 Ft x 13.42 Ft |
| Main level | 4pc Bathroom | 4.83 Ft x 9.25 Ft |
| Main level | 3pc Bathroom | 5.08 Ft x 9.33 Ft |
| Basement | 4pc Bathroom | 7.42 Ft x 7.58 Ft |
| Basement | Bedroom | 12.92 Ft x 12.25 Ft |
| Basement | Furnace | 11.25 Ft x 7.50 Ft |
| Basement | Other | 38.42 Ft x 23.67 Ft |
Monthly payment estimate
A rough guide only. Put in the rate your lender quotes you. Leaves out property tax and, under 20% down, mortgage insurance.

Listed by MaxWell Canyon Creek. Listing data from the Calgary Real Estate Board, supplied by CREA’s DDF®. Last updated Nov 19, 2026.
