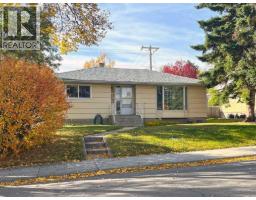
$649,900
403 Hendon Drive NW
Highwood, Calgary
4 bd · 1 ba · 900 sq ft
Listed by Royal LePage Benchmark
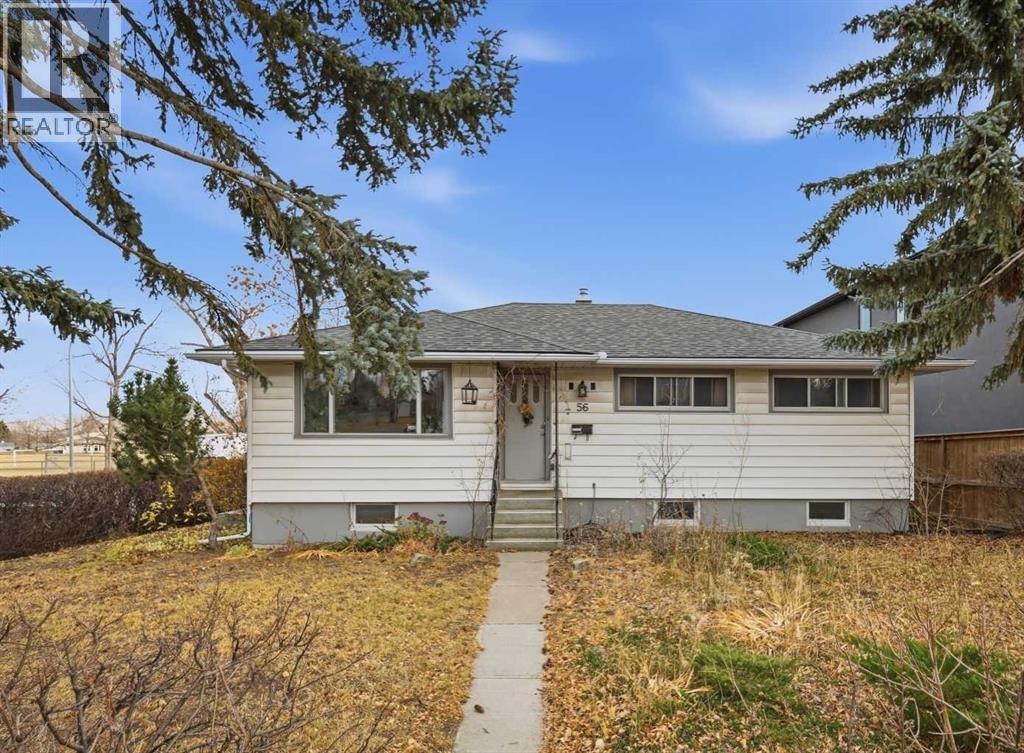
56 Hunter Street NW
Highwood, Calgary, T2K2B7
3 bed · 2 bath · 1,218 sq ft · House
Listed by RE/MAX Real Estate (Mountain View)
MLS® Number: A2358354 · 7 days on market
Location, location, location! This bright bungalow sits on a 60' x 100' R-C2 CORNER LOT on Hunter Street in the heart of Highwood, directly across the street from Colonel Irvine Junior High School, Highwood Outdoor Pool, and Highwood Community Hall and outdoor rink, with green space steps from the door. Bus stops are close by, and McKnight Boulevard, John Laurie Boulevard and 4 Street NW connect you quickly to downtown, Nose Hill Park and the rest of the city. The main floor features oak hardwood flooring, a bright living room anchored by a wood-burning fireplace, three bedrooms and one full bathroom. The kitchen faces SE onto the rear yard garden and East corner breakfast nook has both long views to the horizon and views to the garden, making it a beautiful place to start the day. The developed basement adds a large recreation room, an extra bedroom (window is not egress), an open den with authentic cedar walls, a 3-piece bathroom, a laundry room, a large cold room and extra storage. A radon mitigation system is in place for added peace of mind. Outside, there is plenty of room to enjoy with a north-facing front yard and a sweet south-facing private backyard . Whether it’s gardening with an established massive vegetable garden, landscaping, barbecuing, relaxing– there’s plenty of space to make your own here. There are many mature and well cared for trees on the lot. The opportunity here goes well beyond the current home. Move in and enjoy the house as is, renovate to suit your vision, or plan for the future and build your dream home (there are options!). The gentle slope of the backyard allows for a walk-up or semi-walkout basement entry, connected to the detached double garage with direct access to the lower level. There are many new infills on Hunter Street, and this corner parcel suits redevelopment into two 3 storey infill homes, subject to City approvals. Whether you are a family wanting a home walking distance to schools and recreation, a buyer planning to age in place on one level, or a builder looking for a well-located corner lot, this is a rare find in an established, family-friendly community. Book your showing TODAY! (id:67937)
| Property type | Single Family, House |
|---|---|
| Ownership | Freehold |
| Year built | 1955 |
| Storeys | 1 |
| Bedrooms | 3 above grade, 0 below |
| Half baths | 0 |
| Living area | 1,218 sq ft |
| Price per sq ft | $587 |
| Days on market | 7 |
| Lot size | 557 square meters |
| Basement | Finished, Full |
| Parking | 2 (Detached Garage) |
| Heating | Forced air, Natural gas |
| Cooling | None |
| Flooring | Hardwood, Ceramic Tile, Linoleum |
| Construction | Wood frame |
| Foundation | Poured Concrete |
| Fireplaces | 1 |
| Appliances | Refrigerator, Dishwasher, Stove, Freezer, Window Coverings, Garage door opener, Washer & Dryer |
| Features | See remarks, No Animal Home, No Smoking Home |
| Fencing | Fence |
| Property tax | $4,811 (2026) |
| Zoning | R-C2 |
| Level | Room | Size |
|---|---|---|
| Main level | Living room | 13.17 Ft x 21.08 Ft |
| Main level | Dining room | 10.08 Ft x 9.67 Ft |
| Main level | Kitchen | 10.50 Ft x 13.08 Ft |
| Main level | Primary Bedroom | 9.67 Ft x 12.17 Ft |
| Main level | Bedroom | 9.33 Ft x 11.17 Ft |
| Main level | Bedroom | 8.92 Ft x 12.17 Ft |
| Basement | Den | 7.50 Ft x 12.83 Ft |
| Basement | Recreational, Games room | 29.83 Ft x 14.67 Ft |
| Main level | 4pc Bathroom | .00 Ft x .00 Ft |
| Basement | 3pc Bathroom | .00 Ft x .00 Ft |
From the house listings on this site today. What homes actually sold for is a better guide: ask Rich for recent sales.
A rough guide only. Put in the rate your lender quotes you. Leaves out property tax and, under 20% down, mortgage insurance.
Listed by RE/MAX Real Estate (Mountain View). Listing data from the Calgary Real Estate Board, supplied by CREA’s DDF®. Last updated Nov 21, 2026.
 9 photos
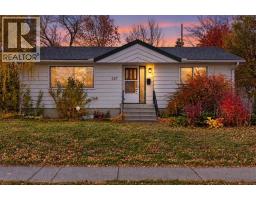 33 photos
 42 photos
 Price drop $10K 43 photos
 New · 2d ago 50 photos

This website is operated by Rich Baldy, REALTOR®, CIR Realty, #100, 707 10 Avenue SW, Calgary, AB T2R 0B3, office 403-294-1500. Rich is a member of The Canadian Real Estate Association.
REALTOR®, REALTORS®, and the REALTOR® logo are certification marks that are owned by REALTOR® Canada Inc. and licensed exclusively to The Canadian Real Estate Association (CREA). These certification marks identify real estate professionals who are members of CREA and who must abide by CREA’s By-Laws, Rules, and the REALTOR® Code. The MLS® trademark and the MLS® logo are owned by CREA and identify the quality of services provided by real estate professionals who are members of CREA.
By using this site you agree to its Terms of Use.