$65,000
2, 2324 20th Avenue
Bowden, T0M0K0
3 bed · 1 bath · 898 sq ft · Mobile Home
Listed by Power Properties
MLS® Number: A2358573 · 8 days on market
Buying from outside Alberta?
- Rich works for you as the buyer. Any home on the market, not only his own listings.
- See it without flying in. A live video walkthrough, with your questions answered as you go.
- Documents first. Recent sales nearby and the property details before you decide to visit.
- No land transfer tax in Alberta. You pay Land Titles registration fees instead. Alberta's fee schedule
About this home
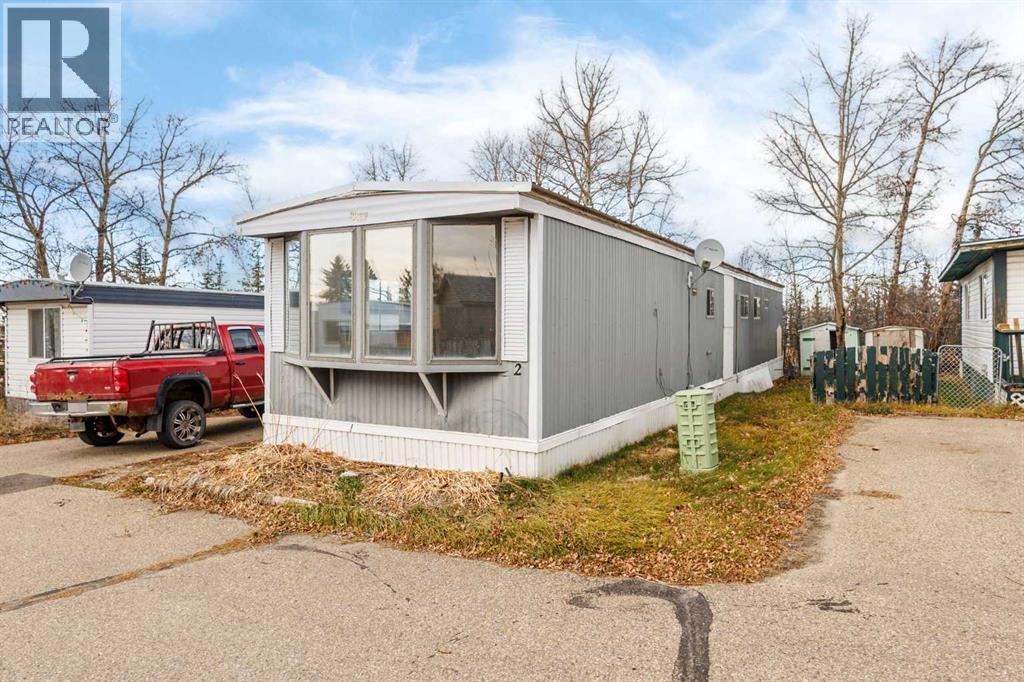
Welcome home to this fully renovated 3-bedroom, 1-bathroom mobile home in Bowden Estates Mobile Home Park! The bright, open living area features a sunny bay window and new flooring throughout. The completely updated kitchen offers white cabinetry, a subway tile backsplash and stainless steel appliances, with an eating area just off the kitchen. The updated bathroom features a new vanity and tiled shower, and the brand-new washer and dryer are included. Three bedrooms with large closets and great natural light. Move-in ready — just bring your furniture. Lot rent of $600/month includes taxes, water, sewer and garbage. Park approval required. Bowden is a friendly community between Olds and Innisfail, a short commute to Red Deer, with a K-12 school, library, arena and golf course nearby. Ideal starter home or investment property. Book your private showing today! (id:67937)
Details
| Property type | Single Family, Mobile Home |
|---|---|
| Storeys | 1 |
| Bedrooms | 3 above grade, 0 below |
| Half baths | 0 |
| Living area | 898 sq ft |
| Price per sq ft | $72 |
| Days on market | 8 |
| Parking | None |
| Heating | Forced air |
| Flooring | Vinyl |
| Appliances | Refrigerator, Dishwasher, Stove, Hood Fan, Washer & Dryer |
Rooms
| Level | Room | Size |
|---|---|---|
| Main level | Living room/Dining room | 13.17 Ft x 17.00 Ft |
| Main level | Kitchen | 11.83 Ft x 8.83 Ft |
| Main level | Laundry room | 7.50 Ft x 5.17 Ft |
| Main level | Primary Bedroom | 10.25 Ft x 11.08 Ft |
| Main level | Bedroom | 6.42 Ft x 9.92 Ft |
| Main level | Bedroom | 6.50 Ft x 9.92 Ft |
| Main level | 3pc Bathroom | 9.75 Ft x 5.17 Ft |
Monthly payment estimate
A rough guide only. Put in the rate your lender quotes you. Leaves out property tax and, under 20% down, mortgage insurance.

Listed by Power Properties. Listing data from the Calgary Real Estate Board, supplied by CREA’s DDF®. Last updated Nov 22, 2026.
