$239,900
133 Park Crescent
Stavely, T0L1Z0
2 bed · 2 bath · 1,324 sq ft · Manufactured Home
Listed by Century 21 Masters
MLS® Number: A2357732 · 7 days on market
Buying from outside Alberta?
- Rich works for you as the buyer. Any home on the market, not only his own listings.
- See it without flying in. A live video walkthrough, with your questions answered as you go.
- Documents first. Recent sales nearby and the property details before you decide to visit.
- No land transfer tax in Alberta. You pay Land Titles registration fees instead. Alberta's fee schedule
About this home
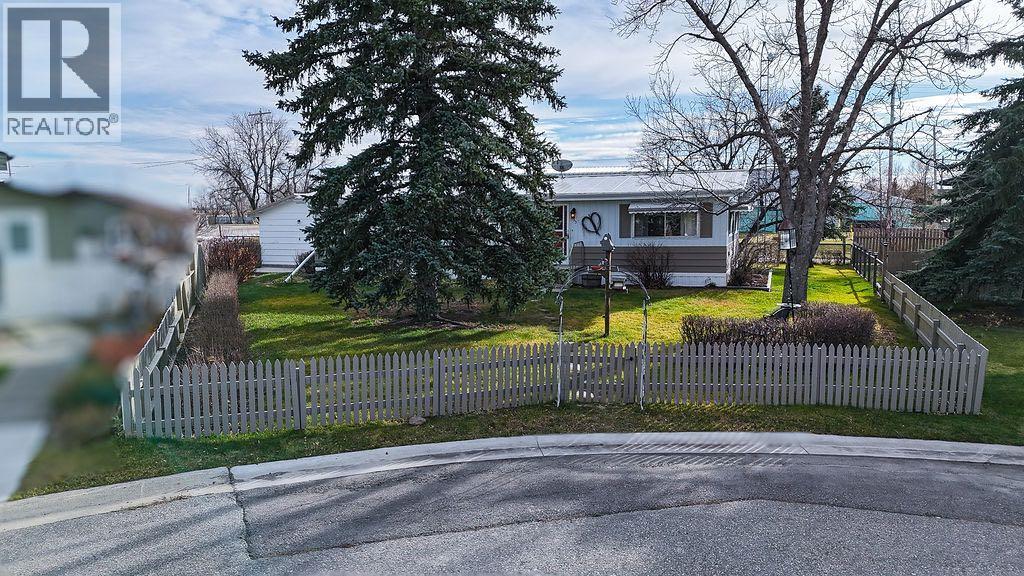
Nestled on an irregular shaped lot in a quiet cul-de-sac in the quaint town of Stavely, this well maintained and well loved home offers plenty of room to enjoy both inside and out. The spacious, fully fenced yard is beautifully complemented by mature trees, a separate garden area, back lane access, and a single detached garage. Step inside and feel right at home. The spacious living room features great sized north facing windows, creating a bright and inviting space to relax. The generous dining area offers built-in cabinetry, adding both charm and functionality. The spacious kitchen is complete with ample counter space, plenty of cupboard storage, and a moveable island for added convenience. An addition at the back of the home provides even more functional living space, featuring a large back entrance with laundry, sink, and a comfortable sitting area all while walking out to a cute covered deck ideal for your morning coffee and sunrises. The home offers two spacious bedrooms, including a primary bedroom with a 4-piece ensuite, along with a charming additional sitting room or home office and a 4-piece main bathroom. Enjoy the slower pace and welcoming atmosphere of small town living in Stavely, where community spirit is alive and well. With community events throughout the year, a local golf course, K–6 school, and so much more, this is a wonderful opportunity to enjoy comfortable living in a community you'll love to call home! (id:67937)
Details
| Property type | Single Family, Manufactured Home |
|---|---|
| Ownership | Freehold |
| Year built | 1976 |
| Storeys | 1 |
| Bedrooms | 2 above grade, 0 below |
| Half baths | 0 |
| Living area | 1,324 sq ft |
| Price per sq ft | $181 |
| Days on market | 7 |
| Lot size | 100 square meters |
| Basement | None |
| Parking | 2 (Detached Garage) |
| Heating | Forced air |
| Cooling | Central air conditioning |
| Flooring | Laminate |
| Foundation | Piled |
| Appliances | Washer, Refrigerator, Dishwasher, Stove, Dryer, Window Coverings |
| Features | Cul-de-sac, Back lane |
| Fencing | Partially fenced |
| Property tax | $1,326 (2026) |
| Zoning | R |
Rooms
| Level | Room | Size |
|---|---|---|
| Main level | Kitchen | 9.75 Ft x 15.33 Ft |
| Main level | Dining room | 8.67 Ft x 7.75 Ft |
| Main level | Living room | 14.58 Ft x 17.33 Ft |
| Main level | Den | 8.50 Ft x 9.00 Ft |
| Main level | Primary Bedroom | 11.33 Ft x 13.00 Ft |
| Main level | 4pc Bathroom | 7.92 Ft x 5.08 Ft |
| Main level | Bedroom | 11.42 Ft x 10.33 Ft |
| Main level | 4pc Bathroom | 8.25 Ft x 5.00 Ft |
| Main level | Other | 9.67 Ft x 15.58 Ft |
Monthly payment estimate
A rough guide only. Put in the rate your lender quotes you. Leaves out property tax and, under 20% down, mortgage insurance.

Listed by Century 21 Masters. Listing data from the Calgary Real Estate Board, supplied by CREA’s DDF®. Last updated Nov 14, 2026.
