 48 photos
$668,800
169 West Creek Boulevard
West Creek, Chestermere
5 bd · 4 ba · 2,208 sq ft
Listed by Real Broker
New · 4d ago
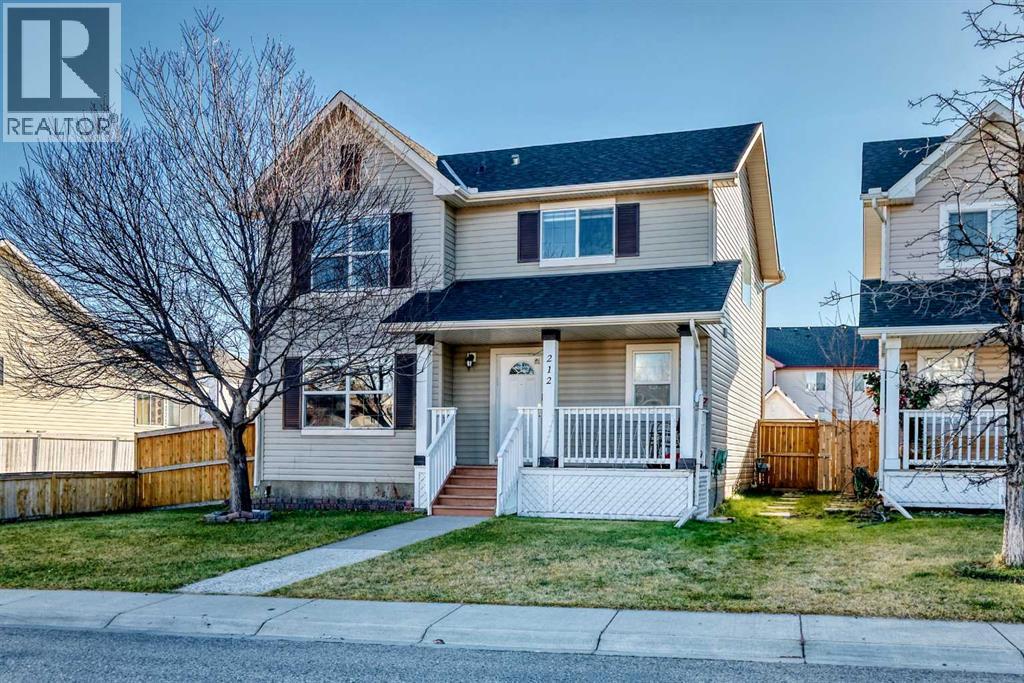
212 West Creek Close
West Creek, Chestermere, T1X1M2
5 bed · 4 bath · 1,814 sq ft · House
Listed by First Place Realty
MLS® Number: A2358754 · 4 days on market
Welcome to this extremely WELL MAINTAINED , CORNER LOT house with a superb LOCATION in the much desired West Creek community of Chestermere. Large windows on the main floor bring in a lot of sunlight and keep the house bright and warm. TRADITIONAL lot , HUGH Backyard with Two car gravel parking pad, a big storage shed , a fire-pit Patio and a GIGANTIC DECK . A side alley and back lane bring lots of advantages to this corner lot ! This house boasts a lot of RECENT UPGRADES with around $60,000 spent on them : Deck and shed painted in backyard (2026), New main floor washroom faucet (2025), Furnace Cleaned and serviced (2024), New Sump pump installed (2024), New Roof Shingles (2023), Basement developed (2023), new Refrigerator in basement (2023), Main floor appliances upgraded (2023): LG washer & dryer, Samsung Range, LG French-door Fridge, all new Smoke Detectors, New toilets throughout the house, New chandelier, LED lighting , and a Kitchen Backsplash on main floor(2023), New Hot Water Tank (2022), New main floor flooring installed (2022),Window blinds throughout the house and main floor painted (2022). The house welcomes you with a bright, big LIVING ROOM , a chef's pride kitchen with stainless steel appliances, BIG windows in the dining area. A half washroom on the main floor completes the main floor plan. Upstairs comprise of three bedrooms (with their respective ceiling fans), two full washrooms and a laundry room. The master bedroom is gigantic with it's own ensuite washroom and a walk-in closet. The other bedrooms are also quite spacious. There is also an illegal two bedroom basement suite in this house with it's own separate entrance . It has a family room, kitchen with dining area, a full washroom and a Mechanical room having a SEPARATE Laundry too. There are lot of features in this house to make you a proud owner of it ! Please view this house soon before it's gone !!! (id:67937)
| Property type | Single Family, House |
|---|---|
| Ownership | Freehold |
| Year built | 2003 |
| Storeys | 2 |
| Bedrooms | 3 above grade, 2 below |
| Half baths | 1 |
| Living area | 1,814 sq ft |
| Price per sq ft | $314 |
| Days on market | 4 |
| Lot size | 476.59 square meters |
| Basement | Finished, Full, Separate entrance, Suite |
| Parking | 2 (Parking Pad) |
| Heating | Forced air, Natural gas |
| Cooling | None |
| Flooring | Carpeted, Linoleum |
| Construction | Wood frame |
| Foundation | Poured Concrete |
| Fireplaces | 1 |
| Appliances | Washer, Refrigerator, Dishwasher, Stove, Dryer, Hood Fan, Window Coverings |
| Features | Back lane, No Animal Home, No Smoking Home, Level |
| Fencing | Fence |
| Property tax | $3,901 (2026) |
| Zoning | R-1 |
| Level | Room | Size |
|---|---|---|
| Main level | Living room | 15.25 Ft x 15.08 Ft |
| Main level | Kitchen | 13.08 Ft x 14.67 Ft |
| Main level | Pantry | 3.92 Ft x 3.92 Ft |
| Main level | Other | 7.33 Ft x 4.00 Ft |
| Main level | 2pc Bathroom | 5.42 Ft x 5.92 Ft |
| Main level | Dining room | 14.33 Ft x 11.17 Ft |
| Second level | Primary Bedroom | 12.17 Ft x 14.00 Ft |
| Second level | 4pc Bathroom | 8.67 Ft x 10.50 Ft |
| Second level | Other | 3.75 Ft x 8.67 Ft |
| Second level | Bedroom | 9.33 Ft x 12.08 Ft |
| Second level | Bedroom | 10.92 Ft x 11.00 Ft |
| Second level | 4pc Bathroom | 4.92 Ft x 8.17 Ft |
| Second level | Laundry room | 3.33 Ft x 6.33 Ft |
| Basement | Family room | 11.33 Ft x 8.75 Ft |
| Basement | Other | 11.42 Ft x 16.42 Ft |
| Basement | Bedroom | 13.08 Ft x 11.00 Ft |
| Basement | Bedroom | 11.92 Ft x 9.67 Ft |
| Basement | 4pc Bathroom | 4.92 Ft x 7.92 Ft |
| Basement | Furnace | 9.08 Ft x 12.42 Ft |
From the house listings on this site today. What homes actually sold for is a better guide: ask Rich for recent sales.
A rough guide only. Put in the rate your lender quotes you. Leaves out property tax and, under 20% down, mortgage insurance.
Listed by First Place Realty. Listing data from the Calgary Real Estate Board, supplied by CREA’s DDF®. Last updated Nov 16, 2026.
48 photos  50 photos
 37 photos
 44 photos
 2 photos
 New · 4d ago 41 photos

This website is operated by Rich Baldy, REALTOR®, CIR Realty, #100, 707 10 Avenue SW, Calgary, AB T2R 0B3, office 403-294-1500. Rich is a member of The Canadian Real Estate Association.
REALTOR®, REALTORS®, and the REALTOR® logo are certification marks that are owned by REALTOR® Canada Inc. and licensed exclusively to The Canadian Real Estate Association (CREA). These certification marks identify real estate professionals who are members of CREA and who must abide by CREA’s By-Laws, Rules, and the REALTOR® Code. The MLS® trademark and the MLS® logo are owned by CREA and identify the quality of services provided by real estate professionals who are members of CREA.
By using this site you agree to its Terms of Use.