 50 photos
$2,249,900
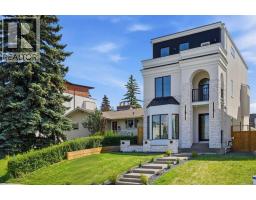
2131 29 Avenue SW
Richmond, Calgary
4 bd · 5 ba · 3,370 sq ft
Listed by RE/MAX First
Open Sat Nov 21, 1–4 pmNew · 4d ago
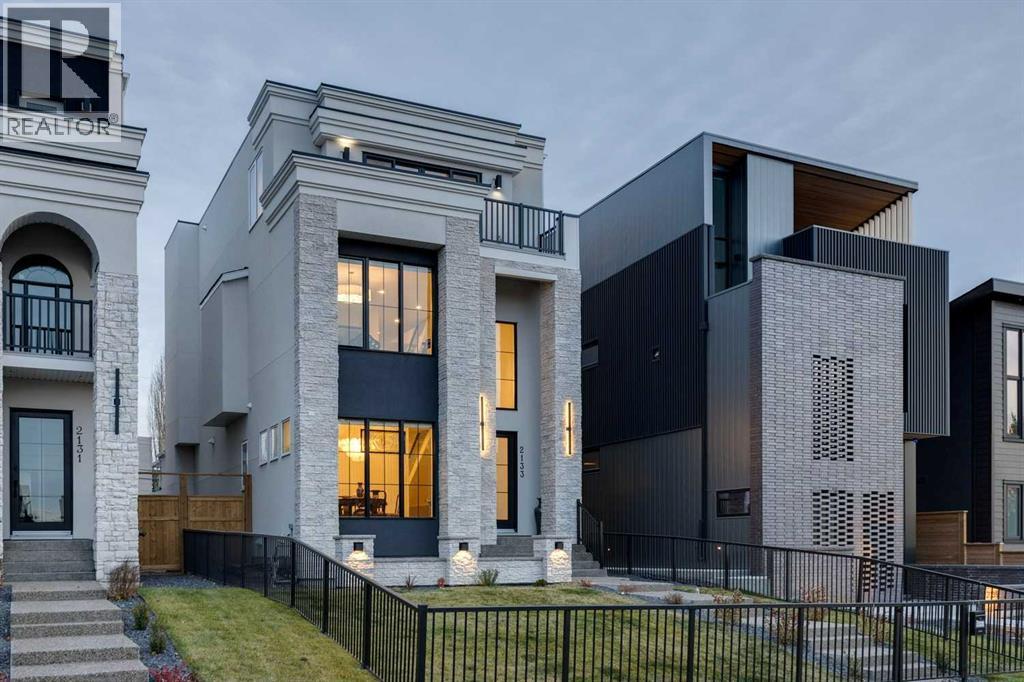
2133 29 Avenue SW
Richmond, Calgary, T2T1N6
4 bed · 5 bath · 3,339 sq ft · House
Listed by RE/MAX First
MLS® Number: A2358357 · 4 days on market
Want to go with someone on your side? Ask Rich to meet you there.
LUXURY RESIDENCE WITH A RESIDENTIAL ELEVATOR SERVICING ALL 4 LEVELS in a heart of Marda Loop , features over 4,400 sq. ft. of developed living space, breathtaking views of Downtown Calgary on one side and the mountains on the other, and an unmatched collection of high-tech and luxury upgrades already installed.Engineered for effortless comfort, wellness, and modern convenience, the home comes fully equipped with central Air conditioning, smart toilets, towel warmers, a water softener, a filtered drinking water faucet, electric smart blinds, built-in speakers, professionally epoxy coated garage flooring, installed metal garage storage, an EV charger, wall-mounted bike racks in the garage hallway, and in-floor heating rough-ins in both the garage and basement.Showcasing natural finishes, chevron hardwood flooring, soaring ceilings, and designer lighting and plumbing fixtures throughout, the main floor features an elegant dining room, butler’s pantry, and a stunning chef’s kitchen with quartz countertops, an oversized waterfall island, two-tone cabinetry, and premium appliances.The second level offers a bonus room, laundry room, and two spacious bedrooms, each with a private bathroom. The entire top floor is dedicated to a luxurious primary retreat capturing panoramic views of downtown and the mountains — complete with a private lounge, wet bar, walk-in closet, balconies, and a spa-inspired ensuite featuring heated floors, dual vanities, a freestanding soaker tub, smart toilet, a glass shower with a built-in bench and steam shower rough-in.The fully developed basement offers a custom bar, an expansive recreation room, a fourth bedroom, and a three-piece bathroom. Outside, enjoy a sunny south-facing backyard with an extended deck and fully landscaped grounds framed by elegant black aluminum front yard fencing.Ideally located steps from Marda Loop amenities, parks, schools, and transit, with effortless access to downtown Calgary. Distinctive architecture and floorp lan, exceptional views, an elevator, and an extraordinary level of finish — finished and ready to welcome its next owners. (id:67937)
| Property type | Single Family, House |
|---|---|
| Ownership | Freehold |
| Year built | 2026 |
| Storeys | 3 |
| Bedrooms | 3 above grade, 1 below |
| Half baths | 1 |
| Living area | 3,339 sq ft |
| Price per sq ft | $749 |
| Days on market | 4 |
| Lot size | 33.63 square meters |
| Basement | Finished, Full |
| Parking | 2 (Attached Garage) |
| Heating | Central heating |
| Cooling | Central air conditioning |
| Flooring | Hardwood |
| Construction | Wood frame |
| Foundation | Poured Concrete |
| Fireplaces | 1 |
| Appliances | Washer, Refrigerator, Water softener, Range - Gas, Dishwasher, Dryer, Microwave, Hood Fan, Window Coverings |
| Features | Back lane, Wet bar, Elevator, Closet Organizers, No Smoking Home |
| Fencing | Fence |
| View | View |
| Property tax | $9,974 (2026) |
| Zoning | R-C2 |
| Level | Room | Size |
|---|---|---|
| Main level | Foyer | 8.50 Ft x 9.17 Ft |
| Main level | Dining room | 11.33 Ft x 11.75 Ft |
| Main level | 2pc Bathroom | 5.00 Ft x 5.92 Ft |
| Main level | Kitchen | 15.42 Ft x 11.33 Ft |
| Main level | Living room | 18.00 Ft x 23.00 Ft |
| Main level | Other | 9.33 Ft x 5.50 Ft |
| Main level | Pantry | 9.83 Ft x 5.33 Ft |
| Second level | 3pc Bathroom | 12.33 Ft x 6.25 Ft |
| Second level | 4pc Bathroom | 7.83 Ft x 5.00 Ft |
| Second level | Bedroom | 16.58 Ft x 11.00 Ft |
| Second level | Bedroom | 16.50 Ft x 12.00 Ft |
| Second level | Laundry room | 8.58 Ft x 6.75 Ft |
| Second level | Loft | 11.83 Ft x 17.08 Ft |
| Third level | Primary Bedroom | 12.42 Ft x 17.75 Ft |
| Third level | 5pc Bathroom | 10.25 Ft x 18.92 Ft |
| Third level | Family room | 12.58 Ft x 21.00 Ft |
| Third level | Other | 9.83 Ft x 11.92 Ft |
| Third level | Other | 4.67 Ft x 5.25 Ft |
| Basement | 3pc Bathroom | 8.58 Ft x 6.17 Ft |
| Basement | Bedroom | 12.17 Ft x 10.25 Ft |
| Basement | Other | 9.50 Ft x 10.58 Ft |
| Basement | Recreational, Games room | 21.25 Ft x 19.58 Ft |
| Basement | Furnace | 12.00 Ft x 6.75 Ft |
From the house listings on this site today. What homes actually sold for is a better guide: ask Rich for recent sales.
A rough guide only. Put in the rate your lender quotes you. Leaves out property tax and, under 20% down, mortgage insurance.
Listed by RE/MAX First. Listing data from the Calgary Real Estate Board, supplied by CREA’s DDF®. Last updated Nov 21, 2026.
50 photos  34 photos
 50 photos
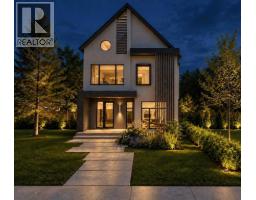 6 photos
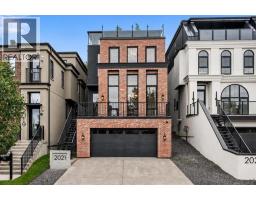 50 photos
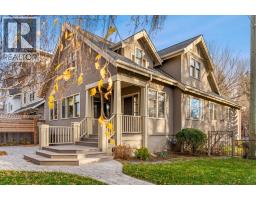 50 photos

This website is operated by Rich Baldy, REALTOR®, CIR Realty, #100, 707 10 Avenue SW, Calgary, AB T2R 0B3, office 403-294-1500. Rich is a member of The Canadian Real Estate Association.
REALTOR®, REALTORS®, and the REALTOR® logo are certification marks that are owned by REALTOR® Canada Inc. and licensed exclusively to The Canadian Real Estate Association (CREA). These certification marks identify real estate professionals who are members of CREA and who must abide by CREA’s By-Laws, Rules, and the REALTOR® Code. The MLS® trademark and the MLS® logo are owned by CREA and identify the quality of services provided by real estate professionals who are members of CREA.
By using this site you agree to its Terms of Use.