 44 photos
$699,000
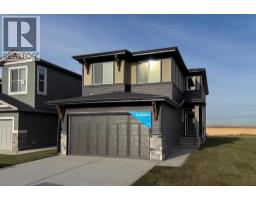
39 Herron Rise NE
Livingston, Calgary
4 bd · 3 ba · 2,172 sq ft
Listed by Real Broker
New · 4d ago
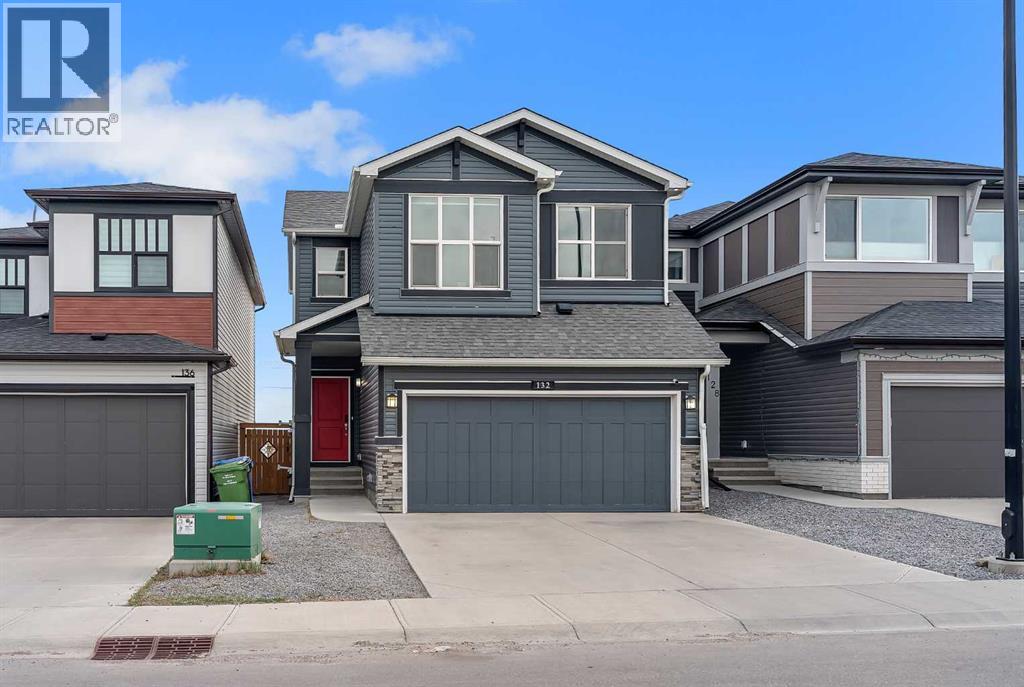
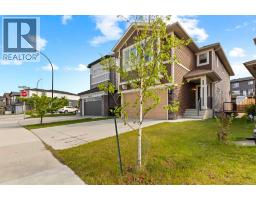
132 Howse Crescent NE
Livingston, Calgary, T3P1L5
4 bed · 4 bath · 1,804 sq ft · House
Listed by LPT Realty
MLS® Number: A2358925 · 4 days on market
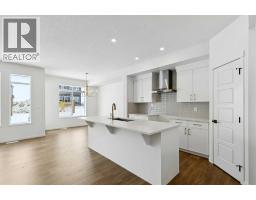
Welcome to this beautifully maintained 1,804 sq. ft. home offering the perfect blend of comfort, functionality, and investment potential! Featuring 3 spacious bedrooms, 2.5 bathrooms, a bright bonus room, and a luxurious primary suite with a private ensuite, this home is thoughtfully designed for modern family living.The sun-filled main floor boasts an open-concept layout with large windows that flood the home with natural light. The stylish kitchen offers ample cabinetry, generous counter space, and flows seamlessly into the dining and living areas—perfect for everyday living and entertaining. A versatile bonus room upstairs provides the ideal space for a family lounge, home office, or play area.The legal 1-bedroom basement suite offers an excellent mortgage helper or income-generating opportunity, making this property ideal for investors or buyers looking to offset their mortgage. Whether you're planning a long-term rental or exploring Airbnb opportunities. This home is perfectly suited for both.Step outside to enjoy a private backyard that does not back onto another home's backyard, offering added privacy and an open feel that's perfect for relaxing, entertaining, or family gatherings.A rare bonus is that the home comes fully furnished, including both the main house and the legal basement suite. The furniture is negotiable and may be included in the sale, making this an exceptional turnkey opportunity for investors or buyers looking for a move-in-ready home.Whether you're a growing family searching for your forever home or an investor seeking a high-potential income property, this exceptional home checks all the boxes. Don't miss your chance to own this bright, versatile, and fully equipped property! (id:67937)
| Property type | Single Family, House |
|---|---|
| Ownership | Freehold |
| Year built | 2021 |
| Storeys | 2 |
| Bedrooms | 3 above grade, 1 below |
| Half baths | 1 |
| Living area | 1,804 sq ft |
| Price per sq ft | $382 |
| Days on market | 4 |
| Lot size | 313 square meters |
| Basement | Finished, Full, Walk-up, Suite |
| Parking | 2 (Attached Garage) |
| Heating | Central heating |
| Cooling | Central air conditioning |
| Flooring | Carpeted, Ceramic Tile, Vinyl Plank |
| Construction | Poured concrete |
| Foundation | Poured Concrete |
| Appliances | Washer, Refrigerator, Oven - Electric, Dishwasher, Stove, Dryer, Microwave, Freezer, Microwave Range Hood Combo, Humidifier, Hot Water Instant, Window Coverings, Garage door opener |
| Features | No Animal Home, No Smoking Home, Gas BBQ Hookup |
| Fencing | Fence |
| Property tax | $5,097 (2026) |
| Zoning | R-G |
| Level | Room | Size |
|---|---|---|
| Main level | 2pc Bathroom | 5.67 Ft x 5.08 Ft |
| Main level | Dining room | 11.83 Ft x 10.58 Ft |
| Main level | Kitchen | 11.92 Ft x 15.58 Ft |
| Main level | Living room | 11.83 Ft x 12.33 Ft |
| Second level | 4pc Bathroom | 5.83 Ft x 10.08 Ft |
| Second level | 5pc Bathroom | 12.00 Ft x 10.67 Ft |
| Second level | Bedroom | 13.83 Ft x 8.58 Ft |
| Second level | Bedroom | 12.33 Ft x 8.92 Ft |
| Second level | Den | 10.00 Ft x 9.00 Ft |
| Second level | Laundry room | 4.33 Ft x 8.25 Ft |
| Second level | Primary Bedroom | 12.00 Ft x 11.92 Ft |
| Basement | 4pc Bathroom | 8.58 Ft x 10.33 Ft |
| Basement | Bedroom | 8.75 Ft x 9.92 Ft |
| Basement | Family room | 9.00 Ft x 11.33 Ft |
| Basement | Kitchen | 10.25 Ft x 17.08 Ft |
| Basement | Furnace | 9.00 Ft x 10.83 Ft |
From the house listings on this site today. What homes actually sold for is a better guide: ask Rich for recent sales.
A rough guide only. Put in the rate your lender quotes you. Leaves out property tax and, under 20% down, mortgage insurance.
Listed by LPT Realty. Listing data from the Calgary Real Estate Board, supplied by CREA’s DDF®. Last updated Nov 16, 2026.
44 photos  30 photos
 38 photos
 41 photos
 18 photos
 41 photos

This website is operated by Rich Baldy, REALTOR®, CIR Realty, #100, 707 10 Avenue SW, Calgary, AB T2R 0B3, office 403-294-1500. Rich is a member of The Canadian Real Estate Association.
REALTOR®, REALTORS®, and the REALTOR® logo are certification marks that are owned by REALTOR® Canada Inc. and licensed exclusively to The Canadian Real Estate Association (CREA). These certification marks identify real estate professionals who are members of CREA and who must abide by CREA’s By-Laws, Rules, and the REALTOR® Code. The MLS® trademark and the MLS® logo are owned by CREA and identify the quality of services provided by real estate professionals who are members of CREA.
By using this site you agree to its Terms of Use.