 32 photos
$160,000
225, 333 Garry Crescent NE
Greenview, Calgary
1 bd · 1 ba · 696 sq ft
Listed by Real Broker
New · 3d ago
310, 335 Garry Crescent NE
Greenview, Calgary, T2K5X1
1 bed · 1 bath · 698 sq ft · Apartment
Listed by Century 21 Bravo Realty
MLS® Number: A2358985 · 3 days on market
Recently renovated and ready for immediate possession, this one bedroom condo in Landmark Gardens offers 697.7 sq ft of easy living on the quiet, north facing side of the building, away from McKnight Boulevard. One full bathroom serves the home. Flooring throughout is premium vinyl plank, carpet and linoleum. Assigned underground parking stall 139 is included, and the monthly condo fee is $592.73. The main floor laundry room is free for residents to use. Enjoy quick access to McKnight Boulevard and Deerfoot Trail, with Sunridge shopping, Calgary International Airport and downtown all within an easy drive. A clean, affordable home or a smart investment in the established community of Greenview. (id:67937)
| Property type | Single Family, Apartment |
|---|---|
| Ownership | Condo/Strata |
| Year built | 1980 |
| Storeys | 4 |
| Bedrooms | 1 above grade, 0 below |
| Half baths | 0 |
| Living area | 698 sq ft |
| Price per sq ft | $215 |
| Days on market | 3 |
| Parking | 1 (Underground) |
| Heating | Baseboard heaters |
| Cooling | None |
| Flooring | Carpeted, Linoleum, Vinyl Plank |
| Fireplaces | 1 |
| Appliances | Refrigerator, Dishwasher, Stove |
| Condo / HOA fee | $592.73 monthly |
| Property tax | $1,060 (2026) |
| Zoning | M-C2 |
| Level | Room | Size |
|---|---|---|
| Main level | Primary Bedroom | 14.08 Ft x 10.42 Ft |
| Main level | Living room | 18.42 Ft x 13.00 Ft |
| Main level | Dining room | 12.58 Ft x 8.75 Ft |
| Main level | Kitchen | 11.00 Ft x 6.50 Ft |
| Main level | 4pc Bathroom | 8.17 Ft x 4.92 Ft |
| Main level | Other | 5.33 Ft x 5.33 Ft |
| Main level | Storage | 3.92 Ft x 4.08 Ft |
| Main level | Other | 5.17 Ft x 23.50 Ft |
From the apartment listings on this site today. What homes actually sold for is a better guide: ask Rich for recent sales.
A rough guide only. Put in the rate your lender quotes you. Leaves out property tax, the condo fee and, under 20% down, mortgage insurance.
Listed by Century 21 Bravo Realty. Listing data from the Calgary Real Estate Board, supplied by CREA’s DDF®. Last updated Nov 18, 2026.
32 photos  34 photos
 36 photos
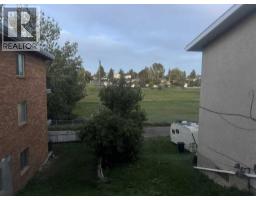 10 photos
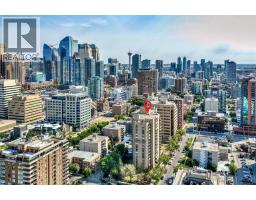 New · 5d ago 28 photos
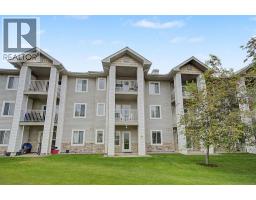 36 photos

This website is operated by Rich Baldy, REALTOR®, CIR Realty, #100, 707 10 Avenue SW, Calgary, AB T2R 0B3, office 403-294-1500. Rich is a member of The Canadian Real Estate Association.
REALTOR®, REALTORS®, and the REALTOR® logo are certification marks that are owned by REALTOR® Canada Inc. and licensed exclusively to The Canadian Real Estate Association (CREA). These certification marks identify real estate professionals who are members of CREA and who must abide by CREA’s By-Laws, Rules, and the REALTOR® Code. The MLS® trademark and the MLS® logo are owned by CREA and identify the quality of services provided by real estate professionals who are members of CREA.
By using this site you agree to its Terms of Use.