 48 photos
$539,999
789 Panatella Boulevard NW
Panorama Hills, Calgary
3 bd · 3 ba · 1,621 sq ft
Listed by Homecare Realty Ltd.
New · 3d ago
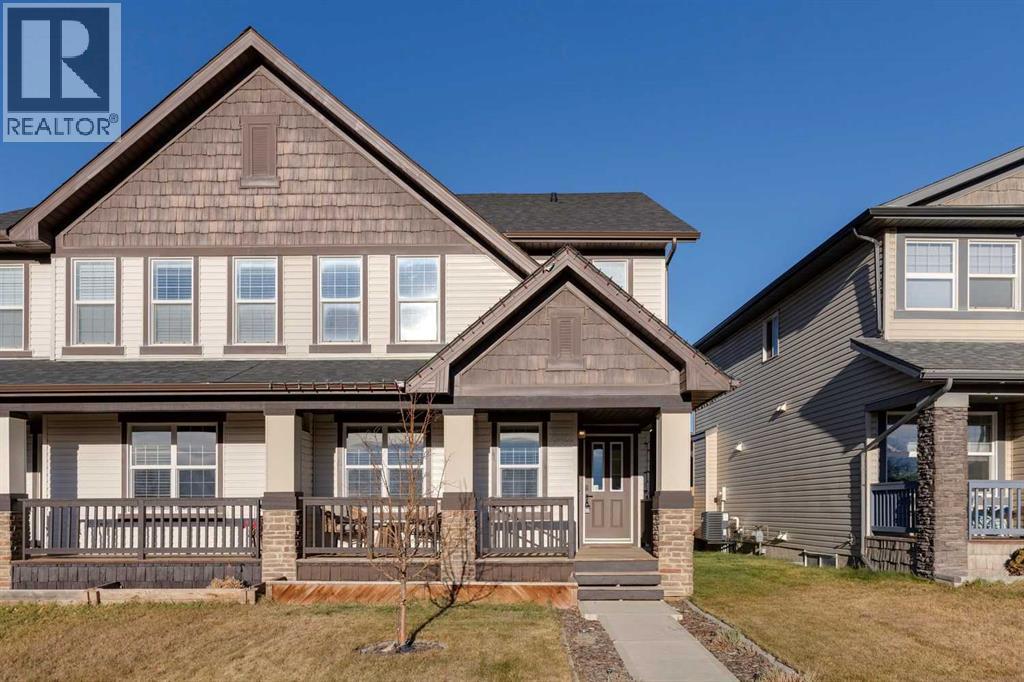
1367 Panatella Boulevard NW
Panorama Hills, Calgary, T3K0W1
4 bed · 4 bath · 1,471 sq ft · Duplex
Listed by RE/MAX Realty Professionals
MLS® Number: A2359060 · 3 days on market
This beautifully maintained semi-detached home is one of those rare finds that truly lives like a single family home, without the single family price tag. Situated directly across from a Calgary Board of Education school (K-5) and a greenspace, the location alone is hard to beat. Step inside and you will immediately notice the care that has gone into this home. The main floor features gleaming hardwood floors, a gourmet kitchen with granite countertops, tile backsplash, breakfast bar, and a stunning gas range, plus a spacious dining area that easily fits a large table, a generous living room overlooking the greenspace, a 2-piece bath, and a mud room. Out back, a large deck with a gas BBQ hookup is ready for summer entertaining, with plenty of grass for kids or pets to enjoy. Upstairs you will find 3 bedrooms, including a large primary suite with a walk-in closet and a 3 piece ensuite with tile floors, granite counters, and a full shower. The main 4 piece bath is equally well finished with tile and granite throughout. The fully developed basement adds even more space with a family room, a den/office nook, an additional bedroom, and a 3 piece bath.The updates here are a real bonus for any buyer: newer shingles on both the house and garage (October 2024), newer siding (2025), newer windows at back of house (2025), eaves and downspouts (all 2025), a new garage door (2025), plus central A/C, a water softener, and a furnace and hot water tank that are regularly serviced. The double detached garage rounds it all out.Residents also enjoy exclusive access to a spectacular 6-acre private park featuring a water spray park, cascading waterfall, tennis and basketball courts, a children's playground, picnic areas, pathways, fountains, and open green space. A shopping plaza with groceries and more is just a short walk away.This is the kind of home that checks every box for a growing family or a young couple ready to settle into a great community. (id:67937)
| Property type | Single Family, Duplex |
|---|---|
| Ownership | Freehold |
| Year built | 2010 |
| Storeys | 2 |
| Bedrooms | 3 above grade, 1 below |
| Half baths | 1 |
| Living area | 1,471 sq ft |
| Price per sq ft | $350 |
| Days on market | 3 |
| Lot size | 259 square meters |
| Basement | Finished, Full |
| Parking | 2 (Detached Garage) |
| Heating | Forced air |
| Cooling | Central air conditioning |
| Flooring | Hardwood, Carpeted, Ceramic Tile |
| Foundation | Poured Concrete |
| Appliances | Washer, Refrigerator, Water softener, Gas stove(s), Dishwasher, Dryer, Microwave Range Hood Combo |
| Features | Gas BBQ Hookup |
| Fencing | Fence |
| Property tax | $3,840 (2026) |
| Zoning | R-2 |
| Level | Room | Size |
|---|---|---|
| Main level | Kitchen | 10.83 Ft x 11.92 Ft |
| Main level | Dining room | 9.75 Ft x 15.17 Ft |
| Main level | Foyer | 5.00 Ft x 7.25 Ft |
| Main level | Living room | 12.67 Ft x 13.92 Ft |
| Basement | Family room | 13.17 Ft x 16.00 Ft |
| Basement | Den | 5.08 Ft x 5.17 Ft |
| Second level | Laundry room | 3.33 Ft x 4.17 Ft |
| Main level | Other | 4.33 Ft x 6.50 Ft |
| Second level | Primary Bedroom | 13.08 Ft x 13.67 Ft |
| Second level | Bedroom | 9.58 Ft x 10.08 Ft |
| Second level | Bedroom | 8.92 Ft x 10.75 Ft |
| Basement | Bedroom | 10.25 Ft x 15.08 Ft |
| Main level | 2pc Bathroom | 4.67 Ft x 4.92 Ft |
| Basement | 3pc Bathroom | 4.92 Ft x 7.58 Ft |
| Second level | 4pc Bathroom | 4.92 Ft x 9.58 Ft |
| Second level | 3pc Bathroom | 4.92 Ft x 8.75 Ft |
From the duplex listings on this site today. What homes actually sold for is a better guide: ask Rich for recent sales.
A rough guide only. Put in the rate your lender quotes you. Leaves out property tax and, under 20% down, mortgage insurance.
Listed by RE/MAX Realty Professionals. Listing data from the Calgary Real Estate Board, supplied by CREA’s DDF®. Last updated Nov 19, 2026.
48 photos  New · 2d ago 39 photos
 38 photos
 46 photos
 38 photos
 42 photos

This website is operated by Rich Baldy, REALTOR®, CIR Realty, #100, 707 10 Avenue SW, Calgary, AB T2R 0B3, office 403-294-1500. Rich is a member of The Canadian Real Estate Association.
REALTOR®, REALTORS®, and the REALTOR® logo are certification marks that are owned by REALTOR® Canada Inc. and licensed exclusively to The Canadian Real Estate Association (CREA). These certification marks identify real estate professionals who are members of CREA and who must abide by CREA’s By-Laws, Rules, and the REALTOR® Code. The MLS® trademark and the MLS® logo are owned by CREA and identify the quality of services provided by real estate professionals who are members of CREA.
By using this site you agree to its Terms of Use.