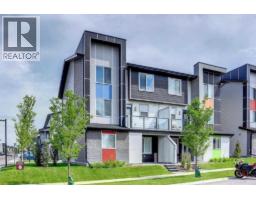
 33 photos
$350,000
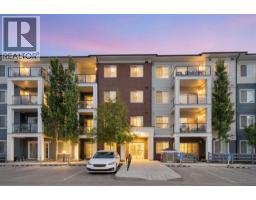
203, 245 Redstone Walk NE
Redstone, Calgary
2 bd · 3 ba · 1,026 sq ft
Listed by RE/MAX First
New · 3d ago
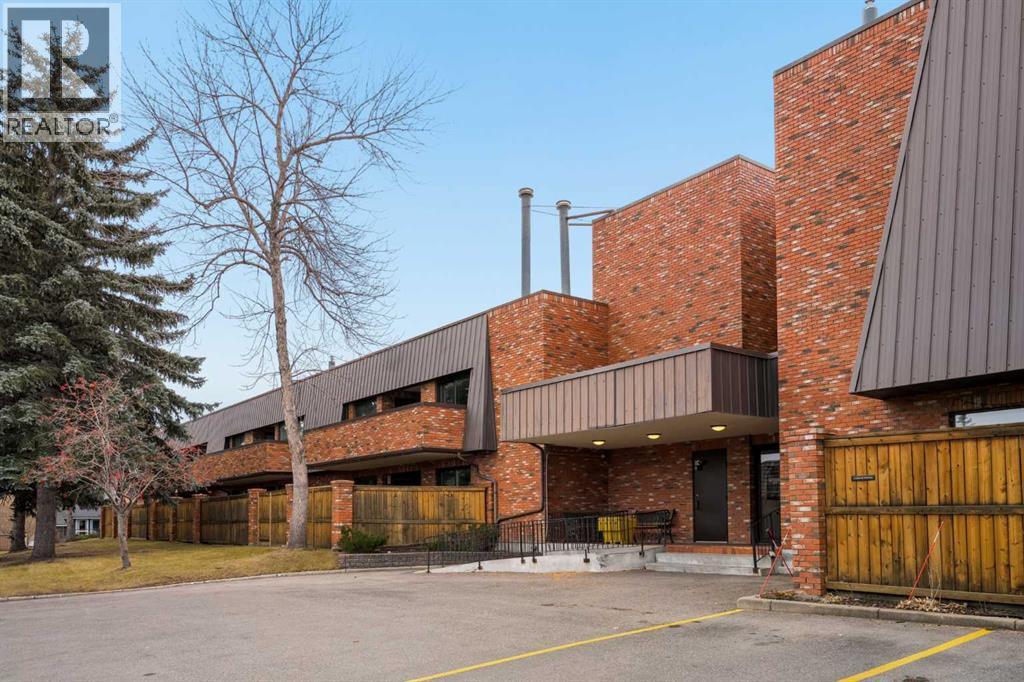
208, 9500 Oakfield Drive SW
Oakridge, Calgary, T2V0L1
2 bed · 2 bath · 1,327 sq ft · Apartment
Listed by Charles
MLS® Number: A2358776 · 3 days on market
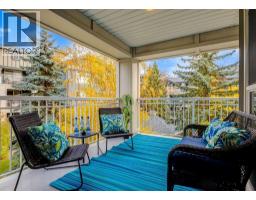
Welcome to Heritage Manor, a well-managed 55+ concrete building in the heart of Oakridge. This second-floor, south facing, 2 bedroom, 2 bathroom suite looks out over a peaceful green space framed by mature spruce trees. The bright living room is anchored by a stone-faced fireplace and opens onto a large covered wraparound balcony, which can also be reached from the primary bedroom. The dining area sits beneath a statement pendant and is complemented by a built-in buffet with glass display shelving. The kitchen offers classic oak cabinetry, a stainless steel range and fridge, and generous counter space. The spacious primary retreat features a walk-in closet and an ensuite with a renovated glass walk-in shower and a long vanity. A second bedroom, a 4-piece main bath, and in-suite laundry complete the home, ready for your personal touch. Residents enjoy a sunlit atrium with an indoor pool, hot tub and sauna, along with a fitness room, lounge and games room. This unit includes 2 underground parking stalls and 2 generously sized private storage rooms. Steps to South Glenmore Park, shopping and transit, with quick access to Stoney Trail. (id:67937)
| Property type | Single Family, Apartment |
|---|---|
| Ownership | Condo/Strata |
| Year built | 1979 |
| Storeys | 3 |
| Bedrooms | 2 above grade, 0 below |
| Half baths | 0 |
| Living area | 1,327 sq ft |
| Price per sq ft | $264 |
| Days on market | 3 |
| Parking | 2 (Underground) |
| Heating | Baseboard heaters |
| Cooling | None |
| Flooring | Tile, Carpeted |
| Construction | Poured concrete |
| Fireplaces | 1 |
| Appliances | Refrigerator, Dishwasher, Stove, Microwave, Washer & Dryer |
| Condo / HOA fee | $864.58 monthly |
| Property tax | $2,543 (2026) |
| Zoning | M-C1 |
| Level | Room | Size |
|---|---|---|
| Main level | 4pc Bathroom | 4.92 Ft x 8.42 Ft |
| Main level | 4pc Bathroom | 9.25 Ft x 12.83 Ft |
| Main level | Bedroom | 13.25 Ft x 9.75 Ft |
| Main level | Dining room | 9.17 Ft x 16.42 Ft |
| Main level | Kitchen | 10.83 Ft x 11.08 Ft |
| Main level | Living room | 15.33 Ft x 16.42 Ft |
| Main level | Primary Bedroom | 26.17 Ft x 12.83 Ft |
A rough guide only. Put in the rate your lender quotes you. Leaves out property tax, the condo fee and, under 20% down, mortgage insurance.
Listed by Charles. Listing data from the Calgary Real Estate Board, supplied by CREA’s DDF®. Last updated Nov 21, 2026.
33 photos  Price drop $5K 30 photos
 47 photos
 47 photos
 49 photos
 Price drop $25K 35 photos

This website is operated by Rich Baldy, REALTOR®, CIR Realty, #100, 707 10 Avenue SW, Calgary, AB T2R 0B3, office 403-294-1500. Rich is a member of The Canadian Real Estate Association.
REALTOR®, REALTORS®, and the REALTOR® logo are certification marks that are owned by REALTOR® Canada Inc. and licensed exclusively to The Canadian Real Estate Association (CREA). These certification marks identify real estate professionals who are members of CREA and who must abide by CREA’s By-Laws, Rules, and the REALTOR® Code. The MLS® trademark and the MLS® logo are owned by CREA and identify the quality of services provided by real estate professionals who are members of CREA.
By using this site you agree to its Terms of Use.