 Price drop $999 40 photos
$949,000
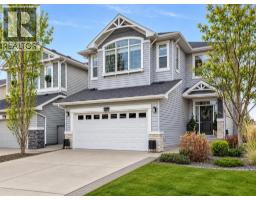
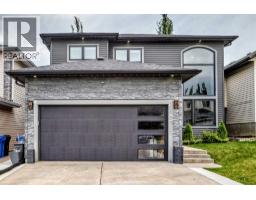
172 Auburn Meadows Crescent SE
Auburn Bay, Calgary
5 bd · 4 ba · 2,462 sq ft
Listed by CIR Realty
Open Sat Nov 21, 12–2 pmNew · 2d ago
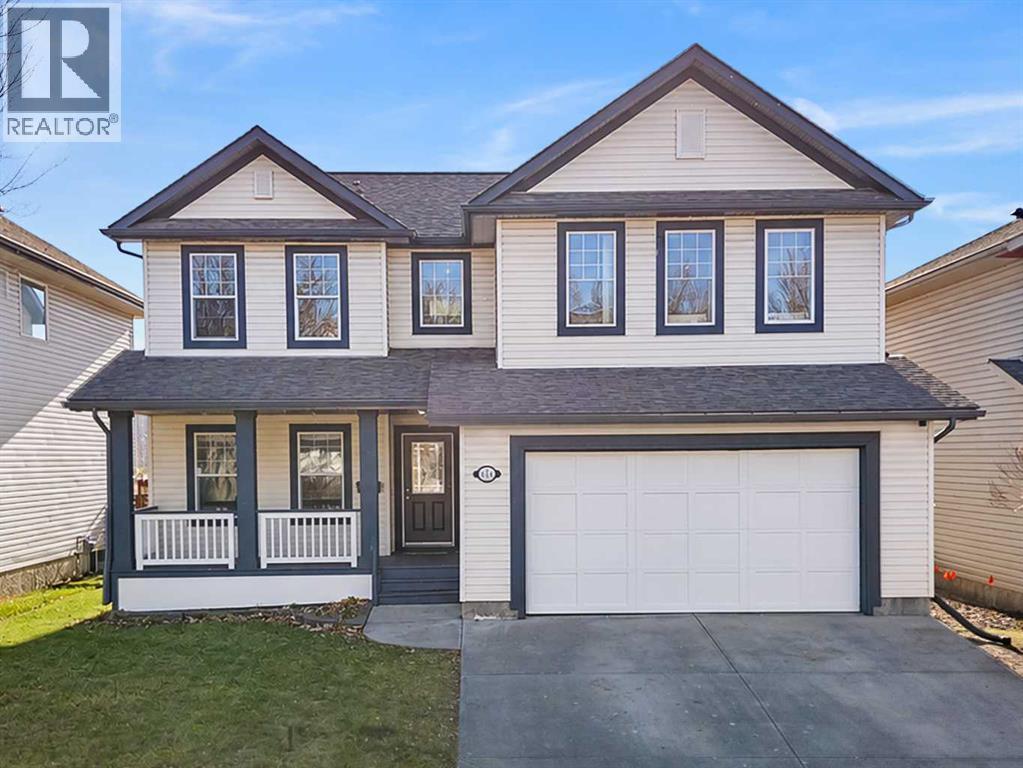
414 Inverness Park SE
McKenzie Towne, Calgary, T2Z3P4
5 bed · 4 bath · 2,767 sq ft · House
Listed by Charles
MLS® Number: A2358107 · 2 days on market
Want to go with someone on your side? Ask Rich to meet you there.
SPACE, LOCATION, and STYLE are the hallmarks of this fantastic 5 BEDROOM HOME. Over 4000 square feet of developed living area BACKING ONTO A WALKING PATH/GREEN SPACE leading to a gorgeous pond just steps away. (**CLICK ON MOVIE REEL ICON ABOVE FOR VIDEO AND 3D ICON FOR VIRTUAL WALK-THRU **) This impeccably maintained 5 BEDROOM / 3. 5 BATHROOM property features endless windows and natural light on a sprawling open concept main floor highlighted by a fully updated kitchen, engineered hardwood floors, and SOARING CEILINGS in the OPEN FROM ABOVE living area. The formal dining room and generous office/flex space finish off this outstanding main floor layout. Upstairs a massive Bonus Room with high vaulted ceilings awaits. This is complimented with 2 large additional bedrooms and a full 4 piece bathroom. The generous Master Suite complete with a full 5 piece spa-like bathroom and large walk in closet rounds out the upper floor. Downstairs offers a fully finished 1300 sq ft basement with ELEVATED 8.5 FT CEILINGS providing a haven for both relaxation and entertainment along with an additional 2 BEDROOMS and a large 4 piece bathroom, perfect for family and guests. The beautifully landscaped rear yard is a show stopper BACKING ONTO WALKING PATH/GREEN SPACE perfect for walking the dog or just a leisurely stroll out the back gate. The extensive MATURE PERENNIAL GARDEN provides the perfect natural barrier to ensure privacy. This sunny south-facing backyard oasis features a HOT TUB, lounge seating area, and outdoor dining space for your enjoyment. TWO furnaces and TWO central air-conditioning systems ensure year-round comfort, while main floor laundry provides convenience. McKenzie Highlands School for students grade 4 -9 is less than a block away. Enjoy the near proximity to shopping, playgrounds, walking/bike paths, street lights, sidewalks, and community amenities all within this desirable SE Calgary neighbourhood. (id:67937)
| Property type | Single Family, House |
|---|---|
| Ownership | Freehold |
| Year built | 2001 |
| Storeys | 2 |
| Bedrooms | 3 above grade, 2 below |
| Half baths | 1 |
| Living area | 2,767 sq ft |
| Price per sq ft | $343 |
| Days on market | 2 |
| Lot size | 5,801.75 square feet |
| Basement | Finished, Full |
| Parking | 4 (Attached Garage) |
| Heating | Forced air, Natural gas |
| Cooling | Central air conditioning |
| Flooring | Hardwood, Carpeted |
| Construction | Wood frame |
| Foundation | Poured Concrete |
| Fireplaces | 1 |
| Appliances | Washer, Refrigerator, Dishwasher, Stove, Dryer, Microwave, Hood Fan |
| Features | Level |
| Fencing | Fence |
| Property tax | $6,131 (2026) |
| Zoning | R-1 |
| Level | Room | Size |
|---|---|---|
| Main level | 2pc Bathroom | 4.83 Ft x 5.33 Ft |
| Main level | Living room | 14.33 Ft x 21.83 Ft |
| Main level | Other | 8.17 Ft x 10.33 Ft |
| Main level | Kitchen | 9.42 Ft x 12.50 Ft |
| Main level | Dining room | 12.00 Ft x 12.42 Ft |
| Main level | Office | 9.92 Ft x 12.50 Ft |
| Main level | Laundry room | 4.92 Ft x 6.00 Ft |
| Second level | Bonus Room | 13.00 Ft x 19.00 Ft |
| Second level | Primary Bedroom | 13.17 Ft x 17.92 Ft |
| Second level | Bedroom | 9.83 Ft x 12.33 Ft |
| Second level | Bedroom | 9.92 Ft x 12.00 Ft |
| Second level | 5pc Bathroom | 7.17 Ft x 11.50 Ft |
| Second level | Other | 5.33 Ft x 10.00 Ft |
| Second level | 4pc Bathroom | 4.83 Ft x 8.00 Ft |
| Basement | Recreational, Games room | 14.33 Ft x 21.83 Ft |
| Basement | Furnace | 12.83 Ft x 18.50 Ft |
| Basement | Bedroom | 12.33 Ft x 13.00 Ft |
| Basement | Bedroom | 11.92 Ft x 13.17 Ft |
| Basement | 4pc Bathroom | 7.42 Ft x 11.92 Ft |
From the house listings on this site today. What homes actually sold for is a better guide: ask Rich for recent sales.
A rough guide only. Put in the rate your lender quotes you. Leaves out property tax and, under 20% down, mortgage insurance.
Listed by Charles. Listing data from the Calgary Real Estate Board, supplied by CREA’s DDF®. Last updated Nov 21, 2026.
Price drop $999 40 photos  39 photos
 49 photos
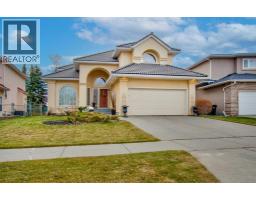
 50 photos
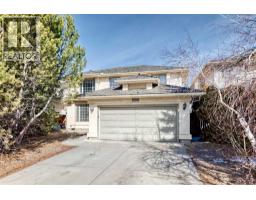
 New · 3d ago 50 photos
 48 photos

This website is operated by Rich Baldy, REALTOR®, CIR Realty, #100, 707 10 Avenue SW, Calgary, AB T2R 0B3, office 403-294-1500. Rich is a member of The Canadian Real Estate Association.
REALTOR®, REALTORS®, and the REALTOR® logo are certification marks that are owned by REALTOR® Canada Inc. and licensed exclusively to The Canadian Real Estate Association (CREA). These certification marks identify real estate professionals who are members of CREA and who must abide by CREA’s By-Laws, Rules, and the REALTOR® Code. The MLS® trademark and the MLS® logo are owned by CREA and identify the quality of services provided by real estate professionals who are members of CREA.
By using this site you agree to its Terms of Use.