 Price drop $15K 25 photos
$250,000
3115, 240 Skyview Ranch Road NE
Skyview Ranch, Calgary
2 bd · 2 ba · 945 sq ft
Listed by Real Broker
New · 2d ago
2104, 240 Skyview Ranch Road NE
Skyview Ranch, Calgary, T3N0P4
2 bed · 2 bath · 838 sq ft · Apartment
Listed by eXp Realty
MLS® Number: A2359189 · 2 days on market
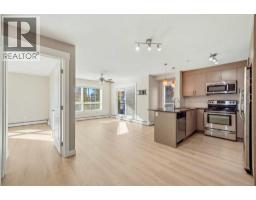
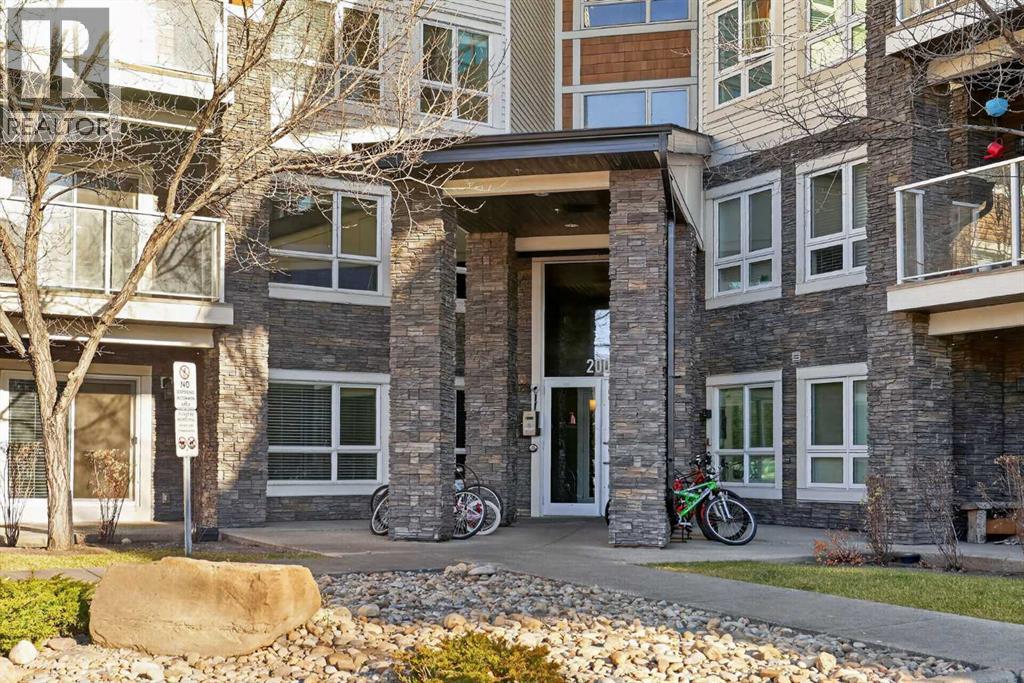
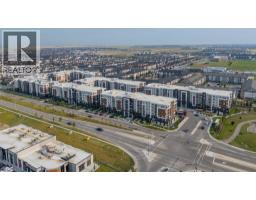
2BED 2 BATH 2 PARKING SPOTS! Welcome to this bright and inviting ground-floor, 2-bedroom, 2-bathroom condo in Skyview Ranch, complete with TWO TITLED PARKING STALLS! Offering a functional open-concept layout, modern finishes, and the convenience of ground-level living, this home is a fantastic option for first-time buyers, downsizers, or investors.Step inside to discover updated laminate flooring and upgraded lighting throughout. The spacious kitchen features granite countertops, stainless steel appliances, a water line to the fridge, ample cabinetry, and plenty of storage and prep space. The open-concept design flows into the dining and living areas, creating a comfortable space for everyday living and entertaining. The living room offers a sense of privacy, while the ground-floor location provides plenty of natural light without the excessive heat often experienced on higher floors. Step outside to your private ground-level patio, complete with a natural gas BBQ hookup — the perfect spot to enjoy your morning coffee, summer barbecues, or simply relax and unwind with the convenience of easy outdoor access. The primary bedroom features a walk-through closet leading to its ensuite bathroom, while the second bedroom and additional full bathroom offer flexibility for guests or family. A designated workspace/office area adds even more functionality, ideal for those working from home. Parking is a standout feature with TWO TITLED STALLS — one in the heated underground parkade, complete with an additional storage unit, and a second outdoor stall conveniently located right in front of the building.Enjoy the added value of condo fees that include HEAT and WATER, helping keep monthly expenses predictable. LOCATION, LOCATION, LOCATION! Skyview Ranch is a growing, family-friendly community offering convenient access to everyday essentials. Enjoy nearby schools, daycare and childcare options, parks, playgrounds, walking pathways, fitness facilities, shopping, restaurants, an d grocery stores. Public transit connections make commuting convenient, while quick access to Stoney Trail, Deerfoot Trail, and Metis Trail makes travelling throughout Calgary a breeze. With Calgary International Airport just a short drive away and continued development in the surrounding area, this location offers both convenience and long-term appeal. Future transit improvements are also being planned for northeast Calgary, including the proposed Blue Line LRT extension to 88 Avenue NE, adding to the area's long-term connectivityBright, comfortable, and conveniently located — this ground-floor home offers the space, storage, and parking you've been looking for! (id:67937)
| Property type | Single Family, Apartment |
|---|---|
| Ownership | Condo/Strata |
| Year built | 2015 |
| Storeys | 4 |
| Bedrooms | 2 above grade, 0 below |
| Half baths | 0 |
| Living area | 838 sq ft |
| Price per sq ft | $298 |
| Days on market | 2 |
| Parking | 2 (Garage, Underground, Heated Garage) |
| Heating | Baseboard heaters |
| Cooling | None |
| Flooring | Laminate |
| Construction | Wood frame |
| Appliances | Refrigerator, Dishwasher, Stove, Microwave Range Hood Combo, Washer & Dryer |
| Features | Other, Closet Organizers, No Smoking Home, Gas BBQ Hookup, Parking |
| Condo / HOA fee | $592.06 monthly |
| Property tax | $1,795 (2026) |
| Zoning | M-2 |
| Level | Room | Size |
|---|---|---|
| Main level | 4pc Bathroom | .00 Ft x .00 Ft |
| Main level | 4pc Bathroom | .00 Ft x .00 Ft |
| Main level | Bedroom | 9.75 Ft x 13.00 Ft |
| Main level | Kitchen | 8.42 Ft x 12.67 Ft |
| Main level | Living room | 12.08 Ft x 17.33 Ft |
| Main level | Primary Bedroom | 11.17 Ft x 17.58 Ft |
From the apartment listings on this site today. What homes actually sold for is a better guide: ask Rich for recent sales.
A rough guide only. Put in the rate your lender quotes you. Leaves out property tax, the condo fee and, under 20% down, mortgage insurance.
Listed by eXp Realty. Listing data from the Calgary Real Estate Board, supplied by CREA’s DDF®. Last updated Nov 19, 2026.
Price drop $15K 25 photos 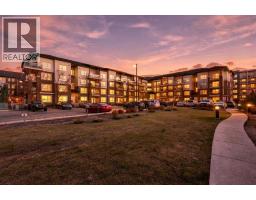 25 photos
 26 photos
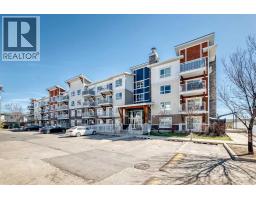 49 photos
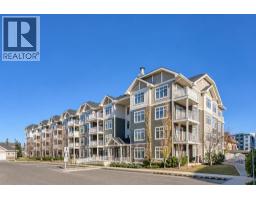 21 photos
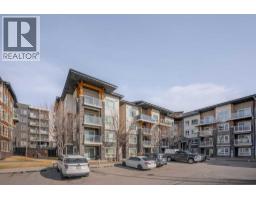 19 photos

This website is operated by Rich Baldy, REALTOR®, CIR Realty, #100, 707 10 Avenue SW, Calgary, AB T2R 0B3, office 403-294-1500. Rich is a member of The Canadian Real Estate Association.
REALTOR®, REALTORS®, and the REALTOR® logo are certification marks that are owned by REALTOR® Canada Inc. and licensed exclusively to The Canadian Real Estate Association (CREA). These certification marks identify real estate professionals who are members of CREA and who must abide by CREA’s By-Laws, Rules, and the REALTOR® Code. The MLS® trademark and the MLS® logo are owned by CREA and identify the quality of services provided by real estate professionals who are members of CREA.
By using this site you agree to its Terms of Use.