New · 2d ago
$370,000
863 Brentwood Crescent
Brentwood_Strathmore, Strathmore, T1P1E5
3 bed · 2 bath · 1,222 sq ft · Manufactured Home
Listed by RE/MAX Complete Realty
MLS® Number: A2359235 · 2 days on market
Buying from outside Alberta?
- Rich works for you as the buyer. Any home on the market, not only his own listings.
- See it without flying in. A live video walkthrough, with your questions answered as you go.
- Documents first. Recent sales nearby and the property details before you decide to visit.
- No land transfer tax in Alberta. You pay Land Titles registration fees instead. Alberta's fee schedule
About this home
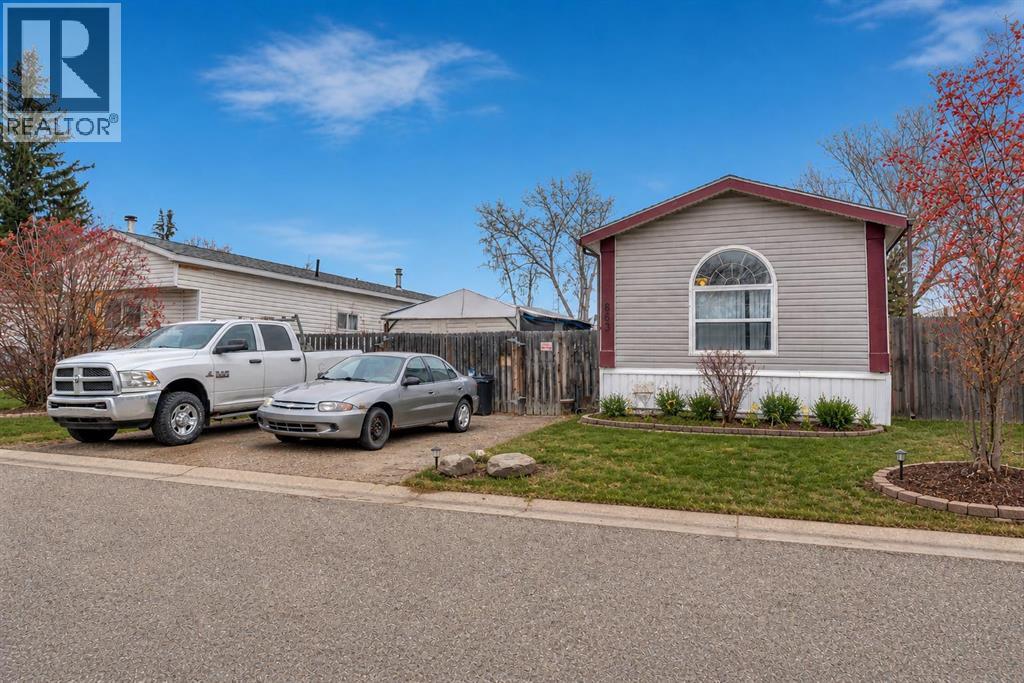
Opportunity to own a newer, well-maintained modular home in the welcoming community of Strathmore. Built in 2004, this spacious 16’ x 76’ home offers over 1,200 sq ft of comfortable living space with the added benefits of newer construction, including updated plumbing and electrical, 2x6 wall construction, and fully insulated skirting for improved efficiency and peace of mind. Inside, the home has been thoughtfully updated with fresh paint, new laminate flooring, modern accent walls, and a refreshed bathroom, creating a bright and inviting atmosphere throughout. The functional layout offers generous living spaces and the larger footprint provides more room than many older single wide homes in the area. Outside, you’ll appreciate the private dog run, added outdoor space, and convenient location close to shopping, schools, parks, and the canal pathways. Situated within the sought-after tri-school area, this property offers convenience for families while still maintaining a quiet community feel. This is a fantastic opportunity for buyers looking for the financing and insurance advantages often associated with newer modular homes, while still enjoying the affordability and space that Strathmore has to offer. RPR will be provided with compliance insurance in lieu of a current stamped RPR. (id:67937)
Details
| Property type | Single Family, Manufactured Home |
|---|---|
| Ownership | Freehold |
| Year built | 2001 |
| Storeys | 1 |
| Bedrooms | 3 above grade, 0 below |
| Half baths | 0 |
| Living area | 1,222 sq ft |
| Price per sq ft | $303 |
| Days on market | 2 |
| Lot size | 500 square meters |
| Basement | None |
| Parking | 2 |
| Heating | Forced air |
| Cooling | None |
| Flooring | Carpeted, Linoleum |
| Construction | Wood frame |
| Foundation | Piled |
| Appliances | Washer, Refrigerator, Dishwasher, Stove, Dryer, Window Coverings |
| Fencing | Fence |
| Property tax | $2,547 (2026) |
| Zoning | MHS |
Rooms
| Level | Room | Size |
|---|---|---|
| Main level | 4pc Bathroom | 5.00 Ft x 9.50 Ft |
| Main level | 4pc Bathroom | 8.17 Ft x 7.58 Ft |
| Main level | Bedroom | 9.83 Ft x 9.58 Ft |
| Main level | Bedroom | 11.33 Ft x 14.83 Ft |
| Main level | Dining room | 12.08 Ft x 7.08 Ft |
| Main level | Kitchen | 12.08 Ft x 7.92 Ft |
| Main level | Living room | 15.75 Ft x 14.92 Ft |
| Main level | Primary Bedroom | 11.50 Ft x 12.25 Ft |
Monthly payment estimate
A rough guide only. Put in the rate your lender quotes you. Leaves out property tax and, under 20% down, mortgage insurance.

Listed by RE/MAX Complete Realty. Listing data from the Calgary Real Estate Board, supplied by CREA’s DDF®. Last updated Nov 18, 2026.
