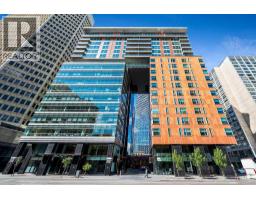
 50 photos
$639,000
1502, 108 9 Avenue SW
Downtown Commercial Core, Calgary
1 bd · 2 ba · 1,237 sq ft
Listed by RE/MAX Landan Real Estate
New · 2d ago
2308, 920 5 Avenue SW
Downtown Commercial Core, Calgary, T2P5P6
2 bed · 3 bath · 1,986 sq ft · Apartment
Listed by RE/MAX Realty Professionals
MLS® Number: A2355998 · 2 days on market
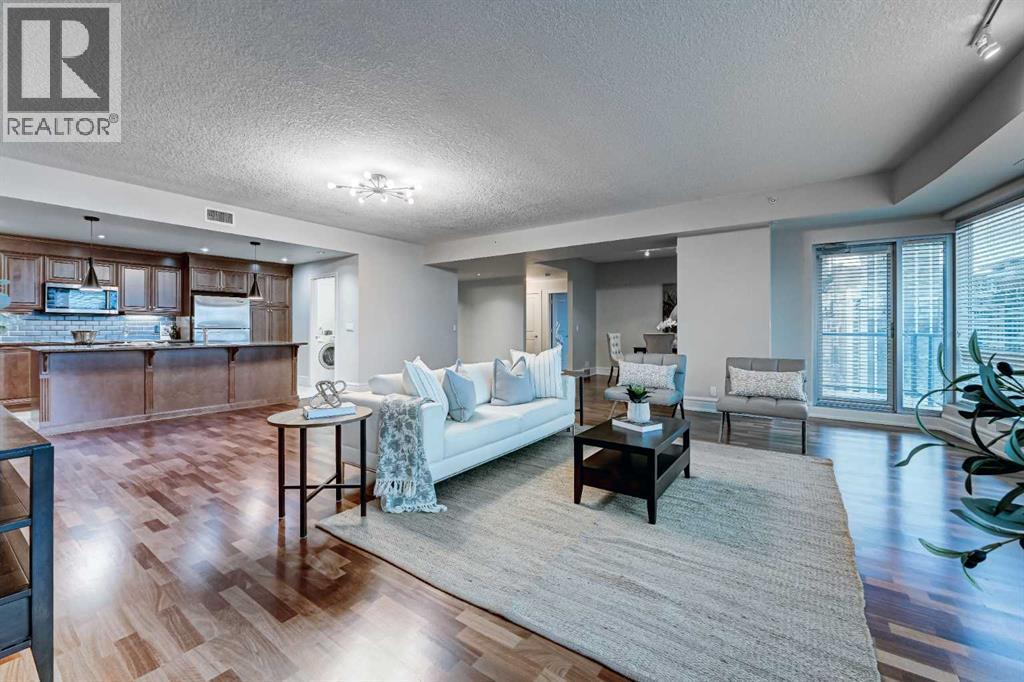
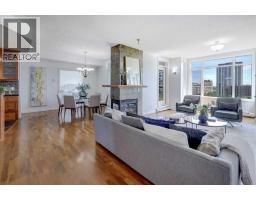
Experience elevated downtown living in this exceptional residence at FIVE WEST, one of Calgary’s premier luxury condominium addresses. Offering nearly 2,000 sq. ft. of sophisticated living space, this stunning home features 2 spacious bedrooms, a generous den, and 2.5 bathrooms, all perfectly positioned to capture breathtaking views of the Rocky Mountains, Bow River, and Calgary’s dynamic skyline.Ideally located on the west edge of downtown, you'll enjoy unparalleled walkability to Calgary’s finest restaurants, boutiques, river pathways, and Kensington via the iconic Peace Bridge. This sought-after lock-and-leave lifestyle combines luxury, convenience, and spectacular scenery.Designed with entertaining and everyday comfort in mind, the open-concept floor plan is highlighted by expansive floor-to-ceiling windows that flood the home with natural light while framing panoramic views in every direction. A private custom-tiled foyer welcomes you into the residence, where rich hardwood flooring and a spacious dining area set the stage for elegant living.The gourmet kitchen is a chef’s dream, featuring stainless steel appliances, granite countertops, and a large island that overlooks the inviting living room with a gas fireplace and stunning south-facing city views. The thoughtfully designed layout offers exceptional privacy, with two generous bedrooms, each complete with its own ensuite bathroom and walk-in closet.The luxurious primary retreat boasts spectacular mountain and river valley views, a spa-inspired ensuite with steam shower, and a spacious walk-in closet. A large den provides the flexibility of a home office, media room, or guest bedroom.Additional features include two private balconies, one with a natural gas BBQ hookup, a large laundry room, a powder room for guests, a spacious storage locker, and two titled underground parking stalls.Residents of FIVE WEST enjoy an impressive collection of amenities, including concierge service, a party room, rooftop te rrace, car wash bay, indoor visitor parking, and excellent acoustic soundproofing throughout the building.Just steps from the Bow River pathways, Prince’s Island Park, River Café, and the vibrant shops and restaurants of Kensington, this is a rare opportunity to downsize from a larger home without compromising on space, comfort, or luxury.Luxury, location, and lifestyle—this remarkable residence offers it all. (id:67937)
| Property type | Single Family, Apartment |
|---|---|
| Ownership | Condo/Strata |
| Year built | 2006 |
| Storeys | 27 |
| Bedrooms | 2 above grade, 0 below |
| Half baths | 1 |
| Living area | 1,986 sq ft |
| Price per sq ft | $352 |
| Days on market | 2 |
| Parking | 2 |
| Heating | Hot Water |
| Cooling | Central air conditioning |
| Flooring | Hardwood, Carpeted, Ceramic Tile |
| Construction | Poured concrete |
| Fireplaces | 1 |
| Appliances | Washer, Refrigerator, Cooktop - Electric, Dishwasher, Dryer, Garburator, Microwave Range Hood Combo, Oven - Built-In, Window Coverings, Garage door opener |
| Features | See remarks, Parking |
| Condo / HOA fee | $1,619.00 monthly |
| Property tax | $5,575 (2026) |
| Zoning | CR20-C20/R20 |
| Level | Room | Size |
|---|---|---|
| Main level | 2pc Bathroom | 4.83 Ft x 4.83 Ft |
| Main level | 3pc Bathroom | 5.25 Ft x 8.08 Ft |
| Main level | 5pc Bathroom | 17.42 Ft x 9.67 Ft |
| Main level | Other | 10.17 Ft x 5.00 Ft |
| Main level | Other | 10.17 Ft x 4.75 Ft |
| Main level | Bedroom | 12.17 Ft x 17.17 Ft |
| Main level | Den | 10.00 Ft x 12.25 Ft |
| Main level | Dining room | 9.25 Ft x 12.83 Ft |
| Main level | Kitchen | 16.75 Ft x 8.08 Ft |
| Main level | Laundry room | 4.75 Ft x 7.83 Ft |
| Main level | Living room | 24.83 Ft x 27.00 Ft |
| Main level | Primary Bedroom | 15.50 Ft x 16.67 Ft |
| Main level | Other | 5.08 Ft x 12.00 Ft |
From the apartment listings on this site today. What homes actually sold for is a better guide: ask Rich for recent sales.
A rough guide only. Put in the rate your lender quotes you. Leaves out property tax, the condo fee and, under 20% down, mortgage insurance.
Listed by RE/MAX Realty Professionals. Listing data from the Calgary Real Estate Board, supplied by CREA’s DDF®. Last updated Nov 18, 2026.
50 photos  37 photos
 39 photos
 23 photos
 47 photos
 36 photos

This website is operated by Rich Baldy, REALTOR®, CIR Realty, #100, 707 10 Avenue SW, Calgary, AB T2R 0B3, office 403-294-1500. Rich is a member of The Canadian Real Estate Association.
REALTOR®, REALTORS®, and the REALTOR® logo are certification marks that are owned by REALTOR® Canada Inc. and licensed exclusively to The Canadian Real Estate Association (CREA). These certification marks identify real estate professionals who are members of CREA and who must abide by CREA’s By-Laws, Rules, and the REALTOR® Code. The MLS® trademark and the MLS® logo are owned by CREA and identify the quality of services provided by real estate professionals who are members of CREA.
By using this site you agree to its Terms of Use.