 44 photos
$549,900
118, 28 Mcdougall Court NE
Bridgeland/Riverside, Calgary
2 bd · 3 ba · 1,224 sq ft
Listed by RE/MAX Landan Real Estate
Open Sun Nov 22, 12–2 pmNew · 2d ago
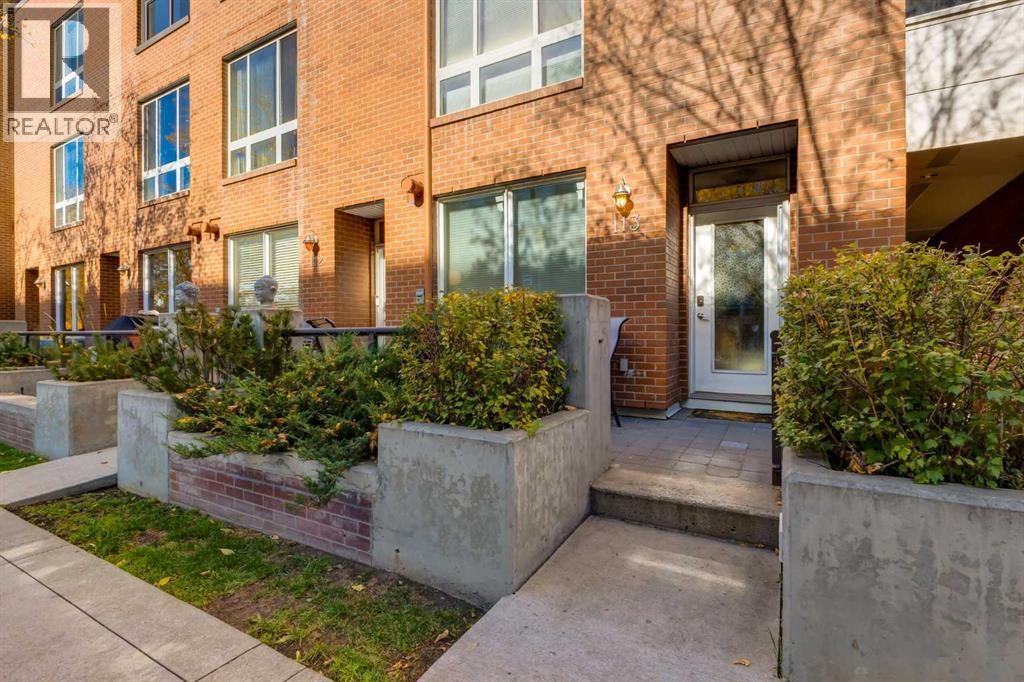
113, 1000 Centre Avenue NE
Bridgeland/Riverside, Calgary, T2E9C4
3 bed · 3 bath · 1,361 sq ft · Row / Townhouse
Listed by Century 21 Bamber Realty LTD.
MLS® Number: A2358884 · 2 days on market
Want to go with someone on your side? Ask Rich to meet you there.
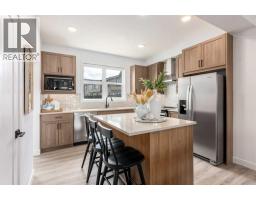
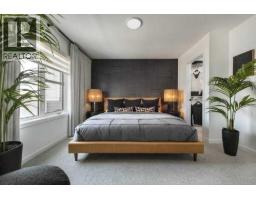
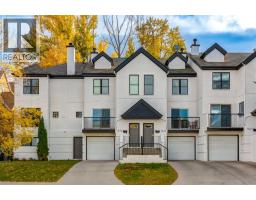
Welcome to the best of Bridgeland living at Bella Lusso! Offering nearly 1,400 sq.ft. of living space, this rare 3-bedroom, 2.5-bathroom townhome combines thoughtful renovations, an incredibly functional layout, two outdoor spaces, and an unbeatable inner-city location.From the moment you step through your private entrance, you'll appreciate the natural light that fills this south-facing home. The beautifully updated main floor features 9' ceilings, an open-concept layout, and a stunning renovated kitchen complete with quartz countertops, a new island, updated appliances, and an abundance of storage. Whether you're hosting friends or enjoying a quiet night in, this space is designed for everyday living and entertaining. Just off the kitchen, your private rear patio offers the perfect spot for summer BBQs, while the sunny front patio provides a second outdoor space to relax and enjoy the neighbourhood.Upstairs, you'll find three generously sized bedrooms, including a spacious primary retreat featuring a walk-in closet and ensuite with dual vanities, a separate shower, and a large soaker tub. Two additional bedrooms offer plenty of flexibility, with one featuring its own walk-in closet and the other currently set up as a home office with a Murphy bed, making it functional for every day living and easy to accommodate overnight guests. A second full bathroom and convenient upper-level laundry complete the floor.Over the past three years, this home has seen extensive improvements, including a full kitchen renovation with new appliances (2023), updated vinyl plank flooring on the main level, new window coverings (2023), a refreshed powder room, new washer and dryer (2023), and the addition of air conditioning.Parking is incredibly convenient, with a secure underground parking stall and permit street parking right out front, offering a practical option for a second vehicle.And then there's the location! Perfectly positioned in the heart of Bridgeland, steps to Mu rdoch Park, you're minutes from some of Calgary's best restaurants, coffee shops, local boutiques, and green spaces. Spend your weekends exploring the neighbourhood, grabbing coffee at your favourite local spot, or enjoying everything this vibrant, walkable community has to offer, all while being just minutes from downtown.With three bedrooms, beautiful renovations, two outdoor spaces, and one of Calgary's most sought-after inner-city locations, this is an opportunity you won't want to miss! (id:67937)
| Property type | Single Family, Row / Townhouse |
|---|---|
| Ownership | Condo/Strata |
| Year built | 2006 |
| Storeys | 2 |
| Bedrooms | 3 above grade, 0 below |
| Half baths | 1 |
| Living area | 1,361 sq ft |
| Price per sq ft | $367 |
| Days on market | 2 |
| Basement | None |
| Parking | 1 (Underground) |
| Heating | In Floor Heating |
| Cooling | Wall unit |
| Flooring | Tile, Carpeted, Vinyl Plank |
| Construction | Wood frame |
| Foundation | Poured Concrete |
| Appliances | Refrigerator, Range - Gas, Dishwasher, Microwave, Hood Fan, Window Coverings, Washer & Dryer |
| Features | Other, No Animal Home, No Smoking Home, Parking |
| Fencing | Not fenced |
| Condo / HOA fee | $898.91 monthly |
| Property tax | $3,221 (2026) |
| Zoning | DC (PRE 1P2007) |
| Level | Room | Size |
|---|---|---|
| Main level | 2pc Bathroom | 7.33 Ft x 3.08 Ft |
| Main level | Dining room | 7.33 Ft x 10.92 Ft |
| Main level | Kitchen | 14.92 Ft x 14.42 Ft |
| Main level | Living room | 12.58 Ft x 10.92 Ft |
| Second level | 4pc Bathroom | 8.42 Ft x 6.25 Ft |
| Second level | 5pc Bathroom | 7.92 Ft x 7.58 Ft |
| Second level | Bedroom | 10.25 Ft x 9.50 Ft |
| Second level | Bedroom | 13.75 Ft x 9.00 Ft |
| Second level | Primary Bedroom | 10.75 Ft x 21.17 Ft |
From the row / townhouse listings on this site today. What homes actually sold for is a better guide: ask Rich for recent sales.
A rough guide only. Put in the rate your lender quotes you. Leaves out property tax, the condo fee and, under 20% down, mortgage insurance.
Listed by Century 21 Bamber Realty LTD.. Listing data from the Calgary Real Estate Board, supplied by CREA’s DDF®. Last updated Nov 21, 2026.
44 photos  41 photos
 50 photos
 Price drop $20K 9 photos
 11 photos
 Price drop $35.1K 42 photos

This website is operated by Rich Baldy, REALTOR®, CIR Realty, #100, 707 10 Avenue SW, Calgary, AB T2R 0B3, office 403-294-1500. Rich is a member of The Canadian Real Estate Association.
REALTOR®, REALTORS®, and the REALTOR® logo are certification marks that are owned by REALTOR® Canada Inc. and licensed exclusively to The Canadian Real Estate Association (CREA). These certification marks identify real estate professionals who are members of CREA and who must abide by CREA’s By-Laws, Rules, and the REALTOR® Code. The MLS® trademark and the MLS® logo are owned by CREA and identify the quality of services provided by real estate professionals who are members of CREA.
By using this site you agree to its Terms of Use.