 39 photos
$564,900
1200 Ravenswood Drive SE
Ravenswood, Airdrie
4 bd · 3 ba · 1,806 sq ft
Listed by Grand Realty
Open Sun Nov 22, 2–4 pmNew · 2d ago
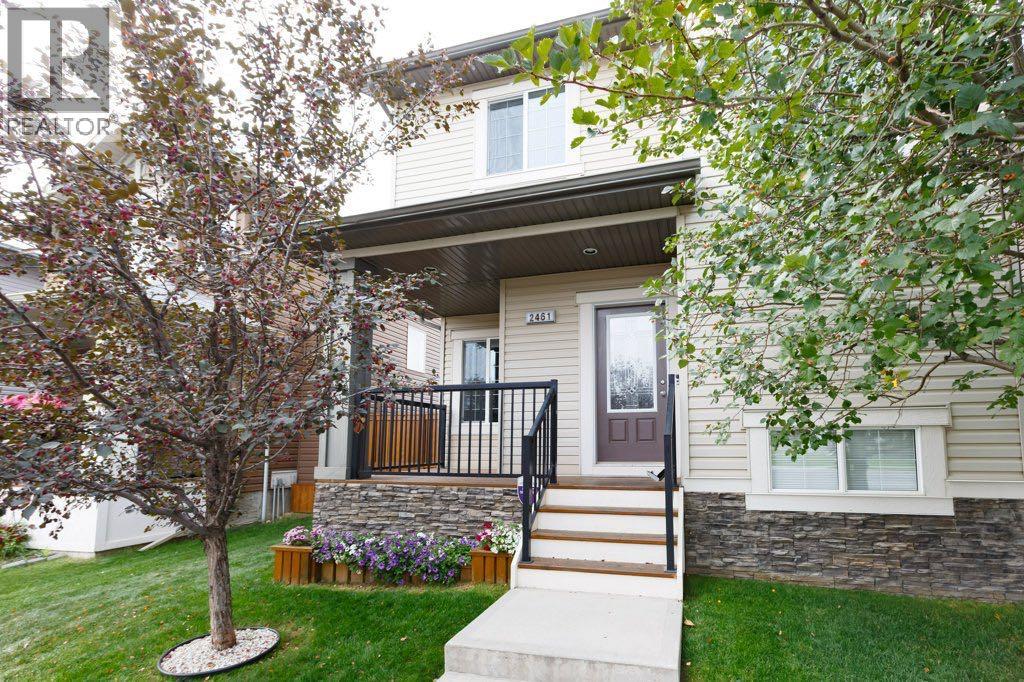
2461 Ravenswood View SE
Ravenswood, Airdrie, T4A0J7
4 bed · 4 bath · 1,458 sq ft · House
Listed by RE/MAX House of Real Estate
MLS® Number: A2358594 · 2 days on market
Want to go with someone on your side? Ask Rich to meet you there.
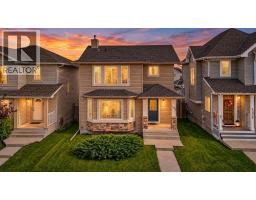
OPEN HOUSE SUN NOV 22nd 2PM-4PM Ideal family home in the popular community of Ravenswood in Airdrie, where you get a little more home for your money! This fully developed two-storey home offers 4 bedrooms, 3.5 bathrooms and plenty of room for the whole family. The main floor features an open layout with a spacious living room, gas fireplace and kitchen with granite countertops, stainless steel appliances, breakfast bar and separate dining area. Upstairs are three bedrooms, including the primary bedroom with a walk-in closet and ensuite featuring a soaker tub and separate shower. The finished basement offers a large family room, fourth bedroom, full bathroom and additional storage. Out back, you'll find a fully fenced yard with a two-tier deck and double detached garage. Recent updates include: bedroom blinds (2026), new carpet, paint, stainless steel kitchen appliances, and hot water tank (2025), new furnace (2020). Located in Ravenswood, within walking distance of both an elementary school and a K–12 French school, with parks, shopping and other amenities close by. A great family home in a great location! (id:67937)
| Property type | Single Family, House |
|---|---|
| Ownership | Freehold |
| Year built | 2010 |
| Storeys | 2 |
| Bedrooms | 3 above grade, 1 below |
| Half baths | 1 |
| Living area | 1,458 sq ft |
| Price per sq ft | $384 |
| Days on market | 2 |
| Lot size | 332.3 square meters |
| Basement | Finished, Full |
| Parking | 2 (Detached Garage) |
| Heating | Forced air |
| Cooling | None |
| Flooring | Hardwood, Carpeted |
| Construction | Wood frame |
| Foundation | Poured Concrete |
| Fireplaces | 1 |
| Appliances | Washer, Refrigerator, Dishwasher, Stove, Dryer, Microwave Range Hood Combo, Window Coverings |
| Features | Back lane, No Animal Home, No Smoking Home |
| Fencing | Fence |
| Property tax | $3,869 (2026) |
| Zoning | R1-L |
| Level | Room | Size |
|---|---|---|
| Main level | Living room | 17.33 Ft x 13.00 Ft |
| Main level | Dining room | 13.50 Ft x 8.00 Ft |
| Main level | Kitchen | 10.67 Ft x 12.83 Ft |
| Main level | Laundry room | 7.08 Ft x 7.42 Ft |
| Main level | 2pc Bathroom | .00 Ft x .00 Ft |
| Upper Level | Primary Bedroom | 13.17 Ft x 11.33 Ft |
| Upper Level | 4pc Bathroom | .00 Ft x .00 Ft |
| Upper Level | Bedroom | 10.92 Ft x 9.25 Ft |
| Upper Level | Bedroom | 10.00 Ft x 10.67 Ft |
| Upper Level | 4pc Bathroom | .00 Ft x .00 Ft |
| Lower level | Bedroom | 12.08 Ft x 10.83 Ft |
| Lower level | Recreational, Games room | 23.58 Ft x 12.17 Ft |
| Lower level | 3pc Bathroom | .00 Ft x .00 Ft |
From the house listings on this site today. What homes actually sold for is a better guide: ask Rich for recent sales.
A rough guide only. Put in the rate your lender quotes you. Leaves out property tax and, under 20% down, mortgage insurance.
Listed by RE/MAX House of Real Estate. Listing data from the Calgary Real Estate Board, supplied by CREA’s DDF®. Last updated Nov 21, 2026.
39 photos  30 photos
 35 photos
 50 photos
 New · 2d ago 18 photos
 44 photos

This website is operated by Rich Baldy, REALTOR®, CIR Realty, #100, 707 10 Avenue SW, Calgary, AB T2R 0B3, office 403-294-1500. Rich is a member of The Canadian Real Estate Association.
REALTOR®, REALTORS®, and the REALTOR® logo are certification marks that are owned by REALTOR® Canada Inc. and licensed exclusively to The Canadian Real Estate Association (CREA). These certification marks identify real estate professionals who are members of CREA and who must abide by CREA’s By-Laws, Rules, and the REALTOR® Code. The MLS® trademark and the MLS® logo are owned by CREA and identify the quality of services provided by real estate professionals who are members of CREA.
By using this site you agree to its Terms of Use.